This is a carousel with tiles that activate property listing cards. Use the previous and next buttons to navigate.
1/1
$715,000
This is a carousel with tiles that activate property listing cards. Use the previous and next buttons to navigate.
1/1
Property Description
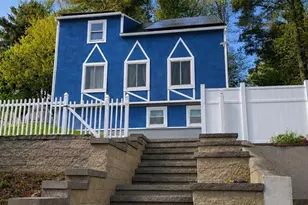
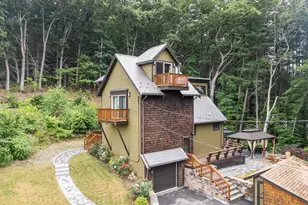
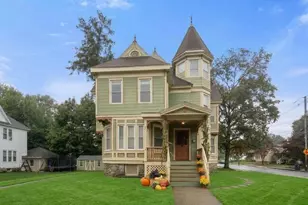
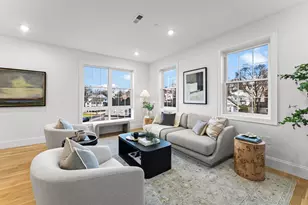
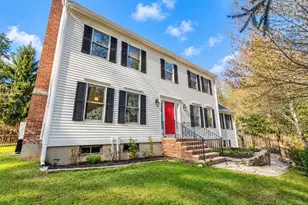
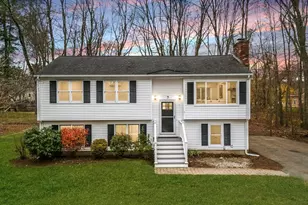
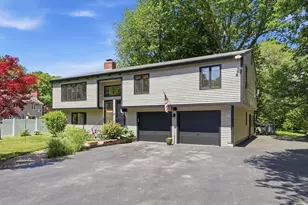
Tucked at the end of a cul-de-sac in a desirable Hudson neighborhood walking distance to Forest Ave Elementary, this thoughtfully updated 4-bedroom raised ranch offers comfort, flexibility, and abundant living space. Natural light fills the versatile front room through a large bay window, complemented by a striking ledgestone accent wall and replacement windows throughout (2014/19). The eat-in kitchen features stainless steel appliances, a peninsula, and access to a deck overlooking the fenced backyard (2021). Efficient heating and cooling are provided by a heat pump and mini-split system (2022) & seller owned solar panels. Four generously sized bedrooms include a primary suite with a renovated half bath (2025). A major lower-level renovation (2018) added a stylish full bath and spacious family room with walkout access to the patio and hot tub- just in time for summer entertaining. Please see feature sheet for more information.
Full Property Details
Full Property Details for 8 Birchwood Rd
Sign in to view more details. Local MLS Rules require you to be signed in. Not a member yet? Sign up now.
General
- Sold For: $715,000
- Taxes: $7,416 (2025)
- Status: Closed
- Type: Single Family
- MLS ID: 73540459
- Added to Site: 60 day(s) ago
Rooms
Bathrooms
- Total Bathrooms: 3
- Full Bathrooms: 2
- Half Bathrooms: 1
- Bathroom 1: First
- Bathroom 2: Basement
- Bathroom 3: First
Bedrooms
- Total Bedrooms: 4
- Primary Bedroom: 11.00 x 14.00, First
- Bedroom 2: 14.00 x 10.00, First
- Bedroom 3: 11.00 x 10.00, First
- Bedroom 4: 9.00 x 11.00, First
Other Rooms
- Living Room: 19.00 x 12.00, First
- Family Room: 18.00 x 23.00, Basement
- Kitchen: 12.00 x 11.00, First
- Dining Room: 11.00 x 11.00, First
Parking
- Garage: Yes
- Garage Spaces: 2
- Parking Features: Attached, Paved Drive
Location
- County: Middlesex
Structural Information
- Architectural Style: Raised Ranch
- Basement: Yes
- Square Feet: 2,296
- Year Built: 1963
Lot Features
- Lot Size (Acres): 0.48
Financial Considerations
- Tax Amount: $7,416
- Tax Year: 2025
Disclosures and Reports
- Exclusions: Seller's Personal Belongings
- Disclosures/Rstr.: Sellers have not used fireplaces and make no representations regarding functionality.
- Property ID: M:0042 B:0000 L:0001, 542465
Listed by Fireside Real Estate, Alexandra Page

Get Pre-Approved Today
Schools
Schools serving 8 Birchwood Rd
School District:Hudson School District, Hudson, MA
| Name | Grades | Distance |
|---|---|---|
Forest Avenue Elementary School 136 Forest Avenue, Hudson, MA 01749 | K-4 | 0.3 mi |
David J. Quinn Middle School 201 Manning Street, Hudson, MA 01749 | 5-7 | 1.3 mi |
Hudson High School 69 Brigham Street, Hudson, MA 01749 | 8-12 | 1.7 mi |
Disclaimer:
School attendance boundaries provided by ATTOM Data Solutions and are for reference only. Contact the school directly to verify enrollment eligibility.
Price & Sales History for 8 Birchwood Rd
Date
Details
Price
Change
Source
7/31/2026
Sold
$715,000
5.93%
MLS
6/23/2026
Listed
$675,000
—
MLS
Disclaimer: Historical sales information is derived from public records provided by the county offices. Information is not guaranteed and should be independently verified.
8 Birchwood Rd, Hudson, MA 01749 (MLS# 73540459) is a Single Family property that was sold at $715,000 on July 31, 2026. Want to learn more about 8 Birchwood Rd? Do you have questions about finding other Single Family real estate for sale in Hudson? You can browse all Hudson real estate or contact a Coldwell Banker agent to request more information.