
This is a carousel with tiles that activate property listing cards. Use the previous and next buttons to navigate.
$800,000 Just Listed
This is a carousel with tiles that activate property listing cards. Use the previous and next buttons to navigate.
Full Property Details for 8 Bush Rd
General
- Price: $800,000
- Taxes: $10,098 (2026)
- Status: Active
- Type: Single Family
- Source: MLSPin
- MLS ID: 73568466
- Updated: Today (8/26/2026)
- Added to Site: Today
Interior
- Number of Rooms: 8
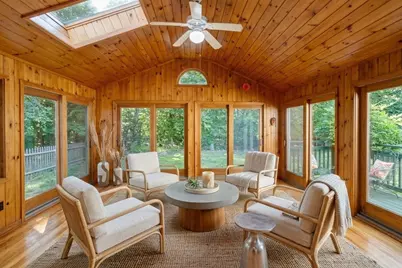
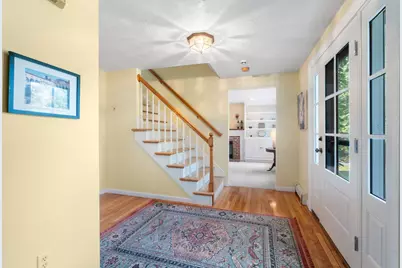
- Interior Features: Cathedral Ceiling(s), Ceiling Fan(s), Vaulted Ceiling(s), Slider, Lighting - Overhead, Sun Room, Foyer
- Fireplace: Yes
- Number of Fireplaces: 1
- Fireplace(s): Family Room
- Appliances: Gas Water Heater, Water Heater, Range, Dishwasher, Disposal, Microwave, Refrigerator, Washer, Dryer
- Flooring: Tile, Carpet, Hardwood, Flooring - Hardwood
Rooms
Bathrooms
- Total Bathrooms: 3
- Full Bathrooms: 2
- Half Bathrooms: 1
- Main - Full Baths: 2
- Main - 1/2 Baths: 1
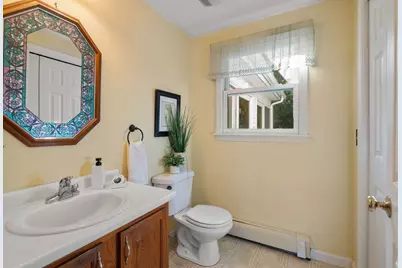
- Bathroom 1: Half Bathroom, Closet, 6.00 x 6.00, First, 36 Sq. Ft.
- Bathroom 2: Bathroom with Tub and Shower, Closet, Hardwood Floor, 8.00 x 8.00, Second, 64 Sq. Ft.
- Bathroom 3: Bathroom - Full, Bathroom - With Tub & Shower, Light, 8.00 x 8.00, Second, 64 Sq. Ft.
Bedrooms
- Total Bedrooms: 4
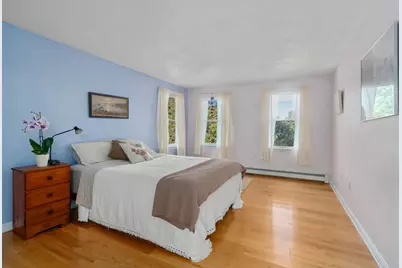
- Primary Bedroom: Yes, 17.00 x 12.00, Second, 204 Sq. Ft.
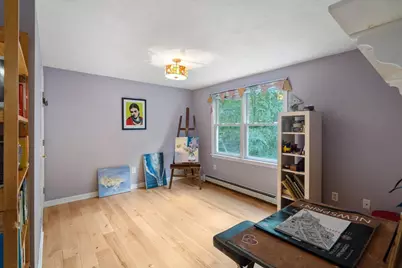
- Bedroom 2: Closet, Hardwood Flooring, Lighting - Overhead, 13.00 x 11.00, Second, 143 Sq. Ft.
- Bedroom 3: Closet, Hardwood Flooring, 14.00 x 12.00, Second, 168 Sq. Ft.
- Bedroom 4: Closet, Wall-to-Wall Carpet, 12.00 x 11.00, Second, 132 Sq. Ft.
Other Rooms
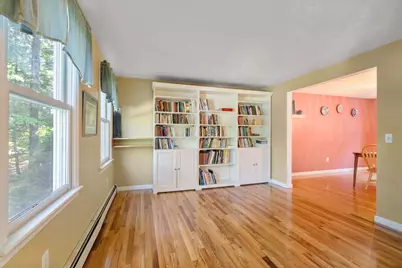
- Living Room: Custom-Built Closet/Cabinets, Hardwood Flooring, Open Floorplan, 12.00 x 12.00, First, 144 Sq. Ft.
- Family Room: Custom-Built Closet/Cabinets, Wall-to-Wall Carpet, Open Floorplan, Recessed Lighting, Lighting - Overhead, 19.00 x 12.00, Main, First, 228 Sq. Ft.
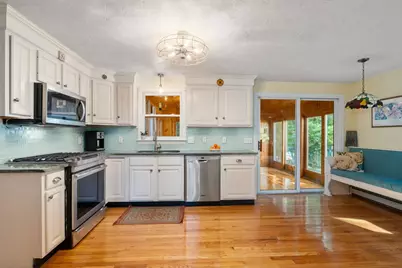
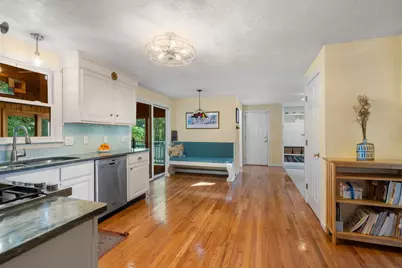
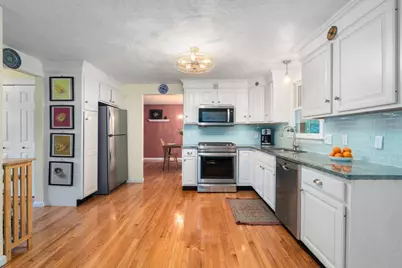
- Kitchen: Hardwood Flooring, Dining Area, Stone/Granite/Solid Countertops, Slider, Lighting - Pendant, Lighting - Overhead, 18.00 x 14.00, First, 252 Sq. Ft.
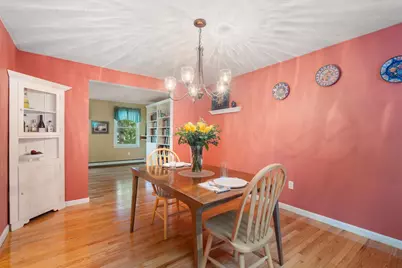
- Dining Room: Hardwood Flooring, Open Floorplan, Lighting - Overhead, 14.00 x 12.00, First, 168 Sq. Ft.
- Laundry: Electric Dryer Hookup, Washer Hookup, First Floor
Exterior
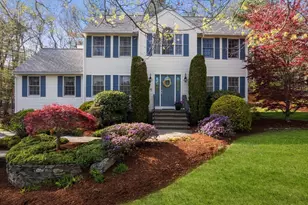
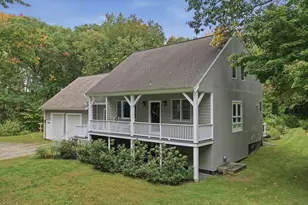
- Exterior Features: Deck, Patio, Rain Gutters, Storage, Professional Landscaping, Screens, Fenced Yard, Garden
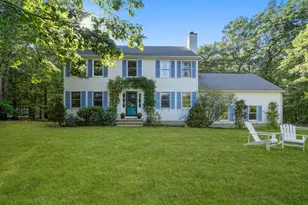
- Color: White
Parking
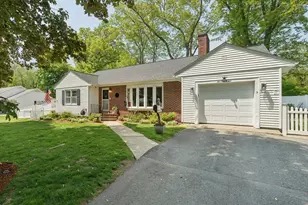
- Garage: Yes
- Attached garage: Yes
- Garage Spaces: 2
- Total Spaces: 10
- Parking Features: Attached, Garage Door Opener, Storage, Garage Faces Side, Paved Drive, Off Street, Paved
Location
- County: Middlesex
- Driving Directions: Off Laurel Drive, use GPS
School Information
- Elementary School: Farley
- Middle School: Quinn
- High School: Hhs Or Amsa
Heating & Cooling
- Air Conditioning: Yes
- Cooling Type: Window Unit(s)
- Heating Type: Central, Baseboard, Natural Gas
- Heating Fuel: Central, Baseboard, Natural Gas
- Heating Zones: 1
Utilities
- Sewer: Public Sewer
- Water: Public
- Utility Description: Connection for Gas Range, Connection for Electric Dryer, Washer Hookup
Structural Information
- Architectural Style: Colonial
- Exterior Const.: Frame
- Basement: Yes
- Basement Desc.: Full, Interior Entry, Bulkhead, Sump Pump, Concrete, Unfinished
- Roof: Shingle
- Drive-In Doors: Insulated Doors
- Square Feet: 2,094
- Sq. Ft. Source: Public Records
- Year Built: 1997
Lot Features
- Lot Size (Acres): 1.11
- Lot Dimensions: 1.11
- Frontage: Public
- Frontage Feet: 175
- Street/Road Desc.: Paved
- Fence: Yes
- Lot Features: Cul-De-Sac, Wooded, Cleared, Gentle Sloping, Level
- Fencing (Description): Fenced/Enclosed, Fenced
Green Features
- Energy Efficient: Thermostat
Financial Considerations
- Price Per Sq. Ft.: $382.04
- Tax Amount: $10,098
- Tax Year: 2026
Disclosures and Reports
- Exclusions: Personal Property Excluded. Personal Items Included With Sale Are Listed On Attached Info. Sheet.
- Disclosures/Rstr.: All information provided is deemed reliable but is not guaranteed and should be independently verified. Buyer/agent responsible for any/all due diligence. Lawn photos are digitally enhanced. Some interior photos virtually staged. SEE Firm Remarks Section about land. Irrigation system not working.
- Property ID: 3767411
Schools serving 8 Bush Rd
| Name | Grades | Distance |
|---|---|---|
C.A. Farley Elementary School 119 Cottage Street, Hudson, MA 01749 | PK-4 | 0.8 mi |
David J. Quinn Middle School 201 Manning Street, Hudson, MA 01749 | 5-7 | 1.3 mi |
Hudson High School 69 Brigham Street, Hudson, MA 01749 | 8-12 | 1.8 mi |
Price & Sales History for 8 Bush Rd
Tax History for 8 Bush Rd
Estimate the Cost for 8 Bush Rd
8 Bush Road, Hudson, MA 01749 (MLS# 73568466) is a Single Family property with 4 bedrooms, 2 full bathrooms and 1 partial bathroom. 8 Bush Road is currently listed for $800,000 and was received on August 26, 2026. This property is listed by Cindy Gordon from our Central Mass Regional Office.Want to learn more about 8 Bush Road? Do you have questions about finding other Single Family real estate for sale in Hudson? You can browse all Hudson real estate or contact a Coldwell Banker agent to request more information.