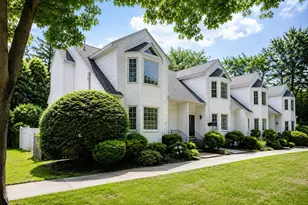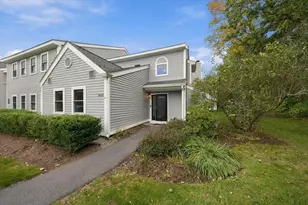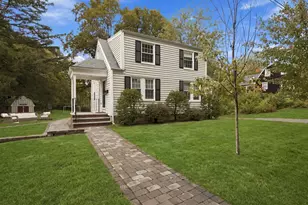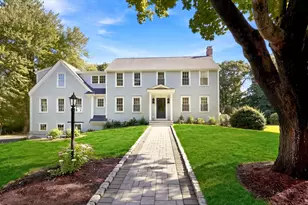
This is a carousel with tiles that activate property listing cards. Use the previous and next buttons to navigate.
1/1
$530,000
This is a carousel with tiles that activate property listing cards. Use the previous and next buttons to navigate.
1/1
Property Description
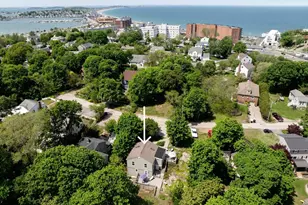
Bright & spacious townhouse. Stunning white kitchen with dining area & sliders that open to your patio. One & 1/2 baths, 2 large bedrooms on second floor with loft accessed through primary bedroom, perfect home office space. Enjoy quiet time time on your balcony attached to primary bedroom. Patio off the kitchen, great for entertaining and grilling. This unit has attached garage/storage with additional parking in driveway, guest parking as well. Windows, sliders, and skylights replaced with Anderson products, renovated kitchen, 2025 furnace, & newer tankless water heater. New pool liner, concrete surround, pool furniture, gym equipment, & roof. Owners can also enjoy the tennis/pickle ball court, clubroom, & community garden. This unit is one of four units in Damon place with both an attached garage, driveway, street level access, patio and grass area. Close to Gunrock and Nantasket Beaches. Easy access to the MBTA ferry & commuter rail to Boston. Pet friendly with restrictions.
Full Property Details
Full Property Details for 24 School St #A
General
- Sold For: $530,000
- HOA FEE: $717/month
- Taxes: $4,649 (2026)
- Status: Closed
- Type: Townhouse
- Source: MLSPin
- MLS ID: 73519102
- Added to Site: 103 day(s) ago
Interior
- Number of Rooms: 6
- Interior Features: Ceiling Fan(s), Vaulted Ceiling(s), Closet, Bonus Room
- Appliances: Dishwasher, Disposal, Range, Refrigerator, Freezer, Washer, Dryer
- Flooring: Tile, Carpet, Flooring - Wall to Wall Carpet
Rooms
Bathrooms
- Total Bathrooms: 2
- Full Bathrooms: 1
- Half Bathrooms: 1
- Main Floor Baths: 1
- Main - Full Baths: 1
- Main - 1/2 Baths: 1
- Bathroom 1: Half Bathroom, Ceiling Fan(s), Closet, Stone/Ceramic Tile Flooring, Gas Dryer Hookup, Washer Hookup, Light, 5.00 x 5.00, Main, First, 25 Sq. Ft.
- Bathroom 2: Full Bathroom, Bathroom Double Vanity/Double Sink, B, 10.00 x 5.00, Second, 50 Sq. Ft.
Bedrooms
- Total Bedrooms: 2
- Primary Bedroom: 15.00 x 14.00, Second, 210 Sq. Ft.
- Bedroom 2: Ceiling Fan(s), Cedar Closet(s), Wall-to-Wall Carpet, 16.00 x 14.00, Second, 224 Sq. Ft.
Other Rooms
- Living Room: Closet, Wall-to-Wall Carpet, Cable Hookup, Exterior Access, Half Vaulted Ceiling(s), 17.00 x 16.00, Main, First, 272 Sq. Ft.
- Kitchen: Stone/Ceramic Tile Flooring, Dining Area, Balcony/Deck, Upgraded Countertops, Breakfast Bar/Nook, Exterior Deck, Exterior Access, Open Floorplan, Recessed Lighting, Remodeled, Gas Stove, 15.00 x 8.00, Main, First, 120 Sq. Ft.
- Dining Room: Wall-to-Wall Carpet, Exterior Deck, Exterior Access, Open Floorplan, Slider, Lighting - Overhead, 11.00 x 9.00, Main, First, 99 Sq. Ft.
- Laundry: First Floor, In Unit, Washer Hookup
Additional Information
- Pool Description: Association, In Ground
- Year Round: Yes
Exterior
- Exterior Features: Patio, Balcony, Screens, Rain Gutters
Parking
- Garage: Yes
- Attached garage: Yes
- Garage Spaces: 1
- Total Spaces: 2
- Parking Features: Attached, Garage Door Opener, Storage, Off Street, Deeded, Guest, Paved
Location
- County: Plymouth
- Complex: Damon Place
- Building Name: Damon Place
- Driving Directions: 228 So. toward Hull, Turn right onto School St., turn right into Damon Place. PARK IN GUEST PARKING
Community
- Assoc. Fees Include: Pool, Tennis Court(s), Fitness Center, Clubroom, Garden Area
- Pets Allowed: Yes
- Pet Restrictions: Other (See Remarks)
- Management Type: Owner Association, No Management
Heating & Cooling
- Air Conditioning: Yes
- Cooling Type: Central Air
- Cooling Zones: 1
- Heating Type: Central, Forced Air
- Heating Fuel: Central, Forced Air
- Heating Zones: 1
Utilities
- Sewer: Public Sewer
- Water: Public
- Utility Description: Connection for Gas Range, Washer Hookup
Structural Information
- Exterior Const.: Frame
- Basement: Yes
- Basement Desc.: N
- Roof: Shingle
- Stories/Levels: 3
- Square Feet: 1,304
- Sq. Ft. Source: Public Records
- Living Area: 1,304 Sq. Ft.
- Year Built: 1988
Water Features
- Water Front Desc.: Ocean, Walk to, 0 to 1/10 Mile To Beach, Beach Ownership(Private, Public)
Financial Considerations
- Price Per Sq. Ft.: $406.44
- Association Fee: $717
- Assoc Fee Freq.: Monthly
- Tax Amount: $4,649
- Tax Year: 2026
- Terms: Seller Will Participate
Disclosures and Reports
- Documents Avail.: Master Deed, Rules & Regs, Management Association Bylaws, Association Financial Statements
- Disclosures/Rstr.: Sale is contingent upon seller finding suitable housing. OFFER HAS BEEN ACCEPTED ON A HOME.
- Property ID: 1046273
Get Pre-Approved Today
Schools
Schools serving 24 School St #A
School District:Hull School District
| Name | Grades | Distance |
|---|---|---|
Lillian M. Jacobs Elementary School 180 Harborview Road, Hull, MA 02045 | PK-5 | 4.7 mi |
Hull High School 180 Main Street, Hull, MA 02045 | 9-12 | 4.7 mi |
Disclaimer:
School attendance boundaries provided by ATTOM Data Solutions and are for reference only. Contact the school directly to verify enrollment eligibility.
Price & Sales History for 24 School St #A
Date
Details
Price
Change
Source
8/20/2026
Sold
$530,000
-1.67%
MLS
7/06/2026
Price Reduced
$539,000
-1.82%
MLS
5/27/2026
Price Reduced
$549,000
-1.79%
MLS
5/14/2026
Listed
$559,000
—
MLS
Disclaimer: Historical sales information is derived from public records provided by the county offices. Information is not guaranteed and should be independently verified.

24 School St. #A, Hull, MA 02045 (MLS# 73519102) is a Townhouse property that was sold at $530,000 on August 20, 2026. This property was listed by Michelle Cooley from our Hingham & Hull Office.Want to learn more about 24 School St. #A? Do you have questions about finding other Townhouse real estate for sale in Hull? You can browse all Hull real estate or contact a Coldwell Banker agent to request more information.