
This is a carousel with tiles that activate property listing cards. Use the previous and next buttons to navigate.
1/1
$713,000
This is a carousel with tiles that activate property listing cards. Use the previous and next buttons to navigate.
1/1
Property Description
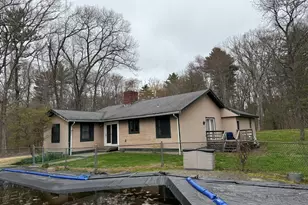
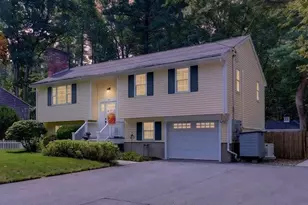
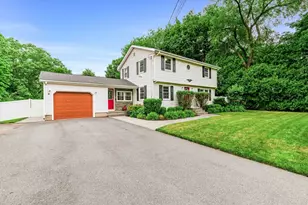
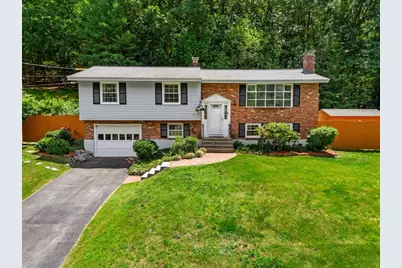
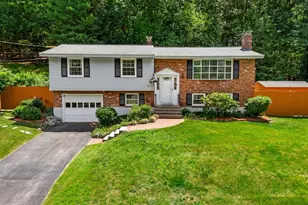
Sun-drenched and full of character, this versatile split-level home sits on a quiet, private lot backing to the woods. Enjoy hardwood floors, marble and tile baths, granite countertops, a bright eat-in kitchen with a bay window, and two wood-burning fireplaces. Step outside to a spacious deck overlooking the wooded backyard-the perfect place to relax, entertain, or enjoy nature year-round. Three bedrooms upstairs plus a finished lower level ideal for a family room, home office, or guest space. Features include central air conditioning, a one-car garage with workshop, 3-car driveway, and fenced backyard. Recent updates include newly painted exterior, water heater (2025), oil tank (2022), Roof (approx 10 yrs) regularly serviced heating and A/C systems, security system, and mature landscaping. Conveniently located near top-rated schools, commuter rail, Route 1, I-95, and just 9 miles from Crane Beach, offering the perfect blend of privacy, coastal charm, and commuter convenience.
Full Property Details
Full Property Details for 15 James Rd
General
- Sold For: $713,000
- Taxes: $6,417 (2025)
- Status: Closed
- Type: Single Family
- Source: MLSPin
- MLS ID: 73543186
- Added to Site: 99 day(s) ago
Interior
- Number of Rooms: 6
- Fireplace: Yes
- Number of Fireplaces: 2
- Fireplace(s): Family Room, Living Room
- Appliances: Water Heater, Range, Dishwasher, Microwave, Refrigerator, Freezer, Washer, Dryer
- Flooring: Tile, Marble, Hardwood
Rooms
Bathrooms
- Total Bathrooms: 2
- Full Bathrooms: 1
- Half Bathrooms: 1
- Main Floor Baths: 1
- Main - Full Baths: 1
- Main - 1/2 Baths: 1
- Bathroom 1: Full Bathroom, Tiled Bathroom with Tub and Shower, Linen Closet, Marble Flooring, Stone/Granite/Solid Co, 7.17 x 7.25, Main, First, 51 Sq. Ft.
- Bathroom 2: Half Bathroom, Stone/Ceramic Tile Flooring, Lighting, 6.25 x 8.67, Basement, 54 Sq. Ft.
Bedrooms
- Total Bedrooms: 3
- Primary Bedroom: 14.42 x 9.67, First, 139 Sq. Ft.
- Bedroom 2: Hardwood Flooring, Lighting - Overhead, Closet - Double, 9.25 x 12.67, First, 117 Sq. Ft.
- Bedroom 3: Hardwood Flooring, Lighting - Overhead, Closet - Double, 10.50 x 9.17, First, 96 Sq. Ft.
Other Rooms
- Living Room: Hardwood Flooring, Lighting - Overhead, 19.83 x 10.50, Main, First, 208 Sq. Ft.
- Family Room: Stone/Ceramic Tile Flooring, Lighting - Overhead, 23.50 x 20.50, Basement, 481 Sq. Ft.
- Kitchen: Stone/Ceramic Tile Flooring, Stone/Granite/Solid Countertops, Exterior Deck, Exterior Access, Stainless Steel Appliances, Lighting - Overhead, 14.17 x 9.67, Main, First, 136 Sq. Ft.
- Dining Room: Hardwood Flooring, Lighting - Overhead, 10.00 x 9.92, Main, First, 99 Sq. Ft.
- Laundry: In Basement, Washer Hookup
Additional Information
- Security/Safety: Security System
Exterior
- Exterior Features: Deck - Wood, Storage, Fenced Yard, Garden
- Color: Blue
Parking
- Garage: Yes
- Attached garage: Yes
- Garage Spaces: 1
- Total Spaces: 4
- Parking Features: Attached, Under, Garage Door Opener, Storage, Paved Drive, Off Street, Paved
Location
- County: Essex
- Driving Directions: Rt 133, Linebrook Rd, Howe St, James Rd
School Information
- Elementary School: Paul F Doyon Elementary
- Middle School: Ipswich Middle School
- High School: Ipswich High School
Heating & Cooling
- Air Conditioning: Yes
- Cooling Type: Central Air
- Cooling Zones: 1
- Heating Type: Baseboard, Oil
- Heating Fuel: Baseboard, Oil
- Heating Zones: 2
Utilities
- Sewer: Private Sewer
- Water: Public
- Utility Description: Connection for Electric Oven, Washer Hookup
Structural Information
- Architectural Style: Split Entry
- Exterior Const.: Frame
- Basement: Yes
- Basement Desc.: Full, Finished, Interior Entry, Garage Access
- Roof: Shingle
- Square Feet: 1,817
- Sq. Ft. Source: Public Records
- Living Area: 1,817 Sq. Ft.
- Year Built: 1962
Lot Features
- Lot Size (Acres): 0.35
- Lot Dimensions: .35
- Frontage: Public
- Street/Road Desc.: Paved
- Fence: Yes
- Fencing (Description): Fenced
Financial Considerations
- Price Per Sq. Ft.: $392.41
- Tax Amount: $6,417
- Tax Year: 2025
- Terms: Contract
Disclosures and Reports
- Disclosures/Rstr.: Freezer in basement is negotiable. Average monthly utilities: Oil approximately $150, water $77, and electric $85.
- Property ID: M:28A B:0070 L:0, 1954354
Get Pre-Approved Today
Schools
Schools serving 15 James Rd
School District:Ipswich School District
Disclaimer:
School attendance boundaries provided by ATTOM Data Solutions and are for reference only. Contact the school directly to verify enrollment eligibility.
Price & Sales History for 15 James Rd
Date
Details
Price
Change
Source
8/27/2026
Sold
$713,000
4.87%
MLS
7/07/2026
Listed
$679,900
—
MLS
Disclaimer: Historical sales information is derived from public records provided by the county offices. Information is not guaranteed and should be independently verified.
15 James Rd, Ipswich, MA 01938 (MLS# 73543186) is a Single Family property that was sold at $713,000 on August 27, 2026. This property was listed by Jen Mason from our Andovers-Readings Regional Office.Want to learn more about 15 James Rd? Do you have questions about finding other Single Family real estate for sale in Ipswich? You can browse all Ipswich real estate or contact a Coldwell Banker agent to request more information.