

This is a carousel with tiles that activate property listing cards. Use the previous and next buttons to navigate.
1/1
$675,000
This is a carousel with tiles that activate property listing cards. Use the previous and next buttons to navigate.
1/1
Property Description
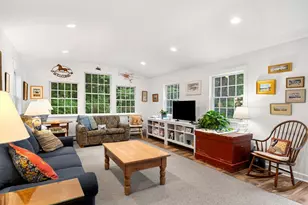
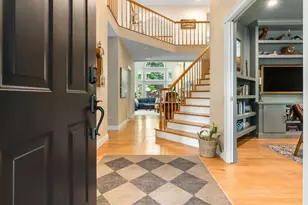
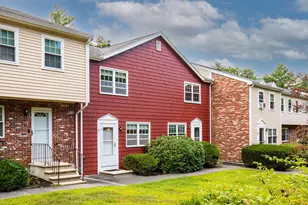
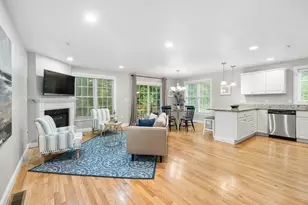
Pristine & Polished. If you are looking for "move in ready" you've come to the right place. Exceptional in design & flow this 2 bedroom, 2 1/5 bath lends itself to all the modern amenities you need. Take advantage of the substantial improvements the seller made to save you costly future repairs. Improvements are; freshly painted rooms, decorative living room sconses,1 y.o HVAC system,1 y.o. stove, 2 year old A.C. condenser, 3 y.o. washer/dryer, new water heater, brand new garage door, recently insulated stand up attic, mirrors & lighting in 2 bathrooms, window treatments & a NEST thermostat. Each bedroom offers oversized walk in closets & a separate bathroom. Begin your day with morning coffee & sunshine with light streaming in from the Palladian window complimented by a vaulted ceiling creating a sense of height & space Seamlessly step out to the garden patio overlooking conservation land & relish in nature & birdsongs. Close to the Crane Estate and the crystal clear ocean waters of Crane Beach. Explore downtown Ipswich offering shopping, high end and casual restaurants, ice cream parlors, golf courses, plus more! Many community events to discover for kids and adults alike. Just 1 mile to the Commuter Rail with plenty of parking. Shh! Don't tell anyone, this is the best kept secret on The North Shore.
Full Property Details
Full Property Details for 2 Ipswich Woods Dr #2
General
- Sold For: $675,000
- HOA FEE: $633/month
- Taxes: $6,491 (2026)
- Status: Closed
- Type: Townhouse
- Source: MLSPin
- MLS ID: 73553232
- Added to Site: 71 day(s) ago
Interior
- Number of Rooms: 5
- Fireplace: Yes
- Number of Fireplaces: 1
- Fireplace(s): Living Room
- Appliances: Range, Dishwasher, Disposal, Microwave, Refrigerator, Washer, Dryer
- Flooring: Tile, Carpet, Hardwood, Wood Laminate
Rooms
Bathrooms
- Total Bathrooms: 3
- Full Bathrooms: 2
- Half Bathrooms: 1
- Main - Full Baths: 2
- Main - 1/2 Baths: 1
- Bathroom 1: Half Bathroom, Hardwood Flooring, Recessed Lighting, 6.00 x 5.00, First, 30 Sq. Ft.
- Bathroom 2: Full Bathroom, Linen Closet, Stone/Ceramic Tile Floo, 10.00 x 5.00, Second, 50 Sq. Ft.
- Bathroom 3: Bathroom - Full, Closet - Linen, Flooring - Stone/Ce, 10.00 x 5.00, Second, 50 Sq. Ft.
Bedrooms
- Total Bedrooms: 2
- Primary Bedroom: Yes, 22.00 x 18.00, Second, 396 Sq. Ft.
- Bedroom 2: 3/4 Bathroom, Walk-In Closet(s), Wall-to-Wall Carpet, Recessed Lighting, 22.00 x 13.00, Second, 286 Sq. Ft.
Other Rooms
- Living Room: Laminate Flooring, Recessed Lighting, Lighting - Sconce, 19.00 x 13.00, First, 247 Sq. Ft.
- Kitchen: Vaulted Ceiling(s), Closet, Hardwood Flooring, Bay/Bow/Box Window(s), Dining Area, Pantry, Stone/Granite/Solid Countertops, Recessed Lighting, Slider, Lighting - Pendant, Half Vaulted Ceiling(s), 22.00 x 13.00, First, 286 Sq. Ft.
- Dining Room: Laminate Flooring, Recessed Lighting, 19.00 x 13.00, First, 247 Sq. Ft.
- Laundry: In Unit, Gas Dryer Hookup, Washer Hookup
Additional Information
- Year Round: Yes
- Security/Safety: Security System
Exterior
- Exterior Features: Patio, Garden, Screens
Parking
- Garage: Yes
- Attached garage: Yes
- Garage Spaces: 1
- Total Spaces: 4
- Parking Features: Attached, Garage Door Opener, Off Street, Paved
Location
- County: Essex
- Complex: Ipswich Woods Condominium
- Building Name: Ipswich Woods Condominium
- Driving Directions: Use GPS
Community
- Assoc. Fees Include: Tennis Court(s)
- Pets Allowed: Yes
- Pet Restrictions: Other (See Remarks)
- Management Type: Off-Site Professional Management
Heating & Cooling
- Air Conditioning: Yes
- Cooling Type: Central Air
- Cooling Zones: 1
- Heating Type: Forced Air, Natural Gas
- Heating Fuel: Forced Air, Natural Gas
- Heating Zones: 1
Utilities
- Sewer: Public Sewer
- Water: Public
- Utility Description: Connection for Electric Range, Connection for Gas Dryer, Washer Hookup
Structural Information
- Exterior Const.: Frame
- Basement: Yes
- Basement Desc.: N
- Roof: Shingle
- Drive-In Doors: Insulated Doors, Storm Door(s)
- Stories/Levels: 2
- Square Feet: 1,415
- Sq. Ft. Source: Public Records
- Living Area: 1,415 Sq. Ft.
- Year Built: 1983
Water Features
- Water Front Desc.: Beach Access, Ocean, Beach Ownership(Public)
Green Features
- Energy Efficient: Thermostat
Financial Considerations
- Price Per Sq. Ft.: $477.03
- Association Fee: $633
- Assoc Fee Freq.: Monthly
- Tax Amount: $6,491
- Tax Year: 2026
Disclosures and Reports
- Documents Avail.: Master Deed, Unit Deed, Rules & Regs, Management Association Bylaws
- Exclusions: Mirror In First Floor Bathroom, Refrigerator In Garage, All Yard Ornaments, Bird Baths, Tiles, Etc.
- Property ID: 3995610
Get Pre-Approved Today
Schools
Schools serving 2 Ipswich Woods Dr #2
School District:Ipswich School District
Disclaimer:
School attendance boundaries provided by ATTOM Data Solutions and are for reference only. Contact the school directly to verify enrollment eligibility.
Price & Sales History for 2 Ipswich Woods Dr #2
Date
Details
Price
Change
Source
8/27/2026
Sold
$675,000
7.31%
MLS
7/22/2026
Listed
$629,000
—
MLS
Disclaimer: Historical sales information is derived from public records provided by the county offices. Information is not guaranteed and should be independently verified.
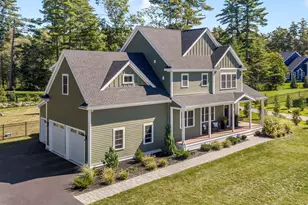
2 Ipswich Woods Drive #2, Ipswich, MA 01938 (MLS# 73553232) is a Townhouse property that was sold at $675,000 on August 27, 2026. This property was listed by Mary Matthews from our Manchester, MA Office.Want to learn more about 2 Ipswich Woods Drive #2? Do you have questions about finding other Townhouse real estate for sale in Ipswich? You can browse all Ipswich real estate or contact a Coldwell Banker agent to request more information.