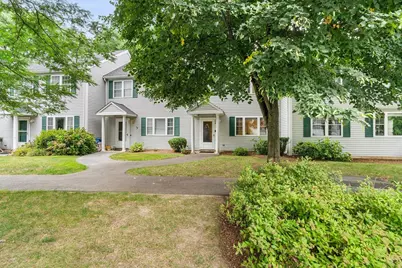
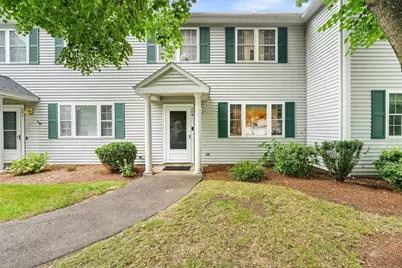
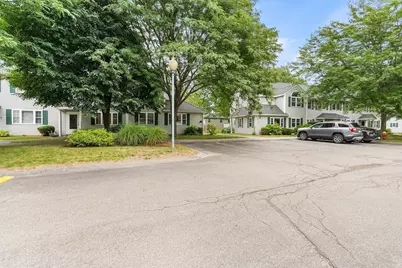
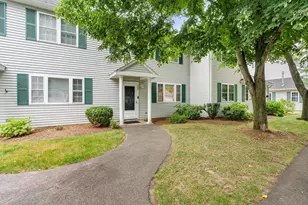
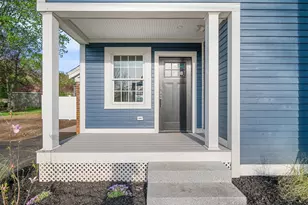
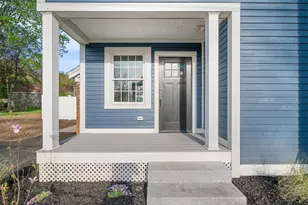
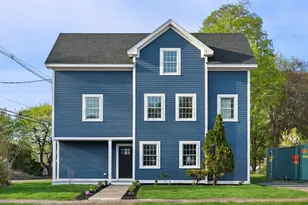
Full Property Details for 204 Lilac Meadows Way #204
Sign in to view more details. Local MLS Rules require you to be signed in. Not a member yet? Sign up now.
General
- Price: $549,900
- HOA FEE: $406/month
- Taxes: $4,898 (2026)
- Status: Active
- Type: Townhouse
- MLS ID: 73565833
- Updated: 8/23/2026
- Added to Site: 50 day(s) ago
Rooms
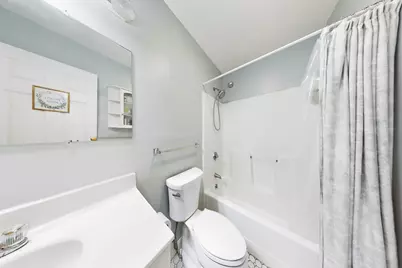
- Total Bathrooms: 2
- Full Bathrooms: 1
- Half Bathrooms: 1
- Bathroom 1: First
- Bathroom 2: Second
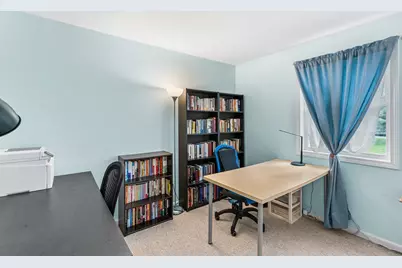
- Total Bedrooms: 3
- Primary Bedroom: Second
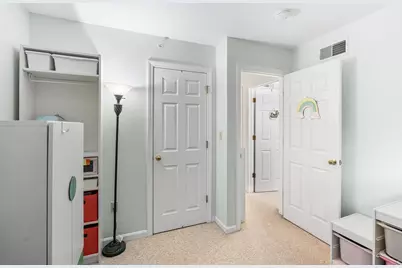
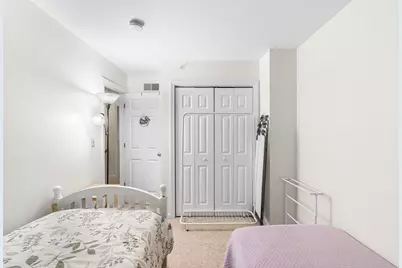
- Bedroom 2: Second
- Bedroom 3: Second
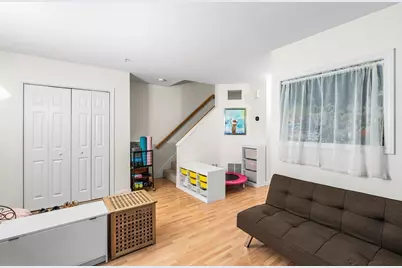
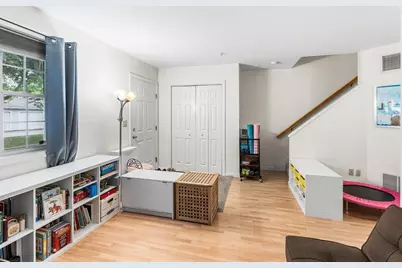
- Living Room: First
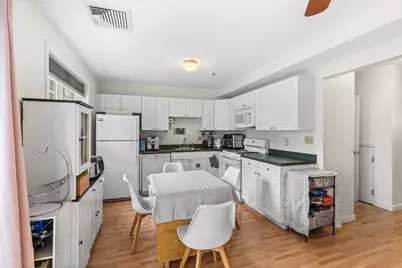
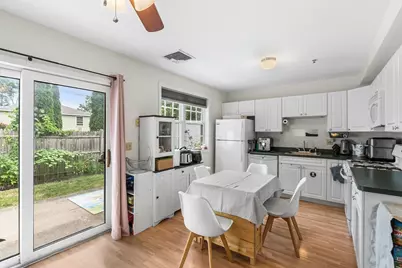
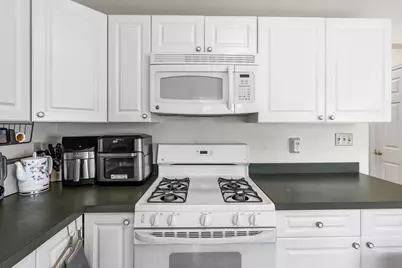
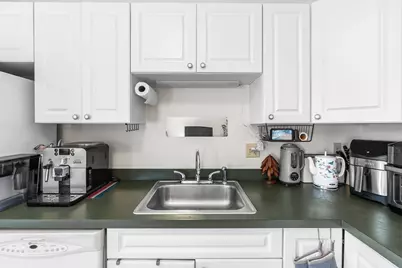
- Kitchen: First
- Dining Room: First
Parking
- Garage: Yes
- Garage Spaces: 1
- Parking Features: Detached, Garage Door Opener, Deeded, Off Street, Assigned
Location
Structural Information
- Basement: Yes
- Stories/Levels: 2
- Square Feet: 1,226
- Year Built: 1998
Financial Considerations
- Association Fee: $406
- Tax Amount: $4,898
- Tax Year: 2026
Disclosures and Reports
- Disclosures/Rstr.: Buyers and agents must verify all information and perform their own due diligence.
- Property ID: M:0030A B:026G L:0204, 3211772
Listed by Redfin Corp., Patricia Nunez