This is a carousel with tiles that activate property listing cards. Use the previous and next buttons to navigate.
1/41
$1,299,999
This is a carousel with tiles that activate property listing cards. Use the previous and next buttons to navigate.
1/41
Property Description
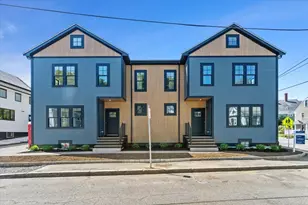
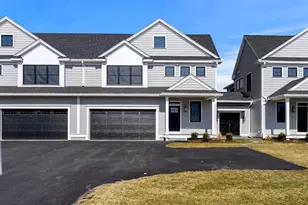
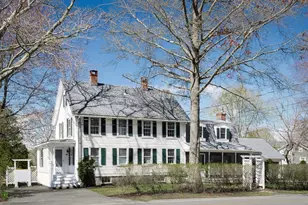
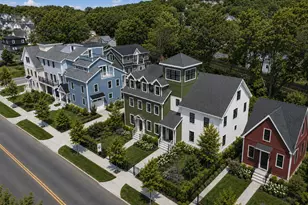
NEW CONSTRUCTION town home on scenic Ipswich road. This end unit with no shared walls offers 4 bed, 3 bath + 2 car garage in new luxury development. Main level features designer kitchen with upgraded cabinets, quartz countertops and SS appliances. Open concept living and dining room with gleaming hardwood floors, gas fireplace and slider leading out to composite deck and exclusive use yard. Study, full bath and bonus bed , family or play room complete first floor and offers single level living potential. Master suite with tiled shower, double vanity and walk in closed, two additional well sized bedrooms and full guest bath on 2nd floor. Laundry room with sink and cabinetry offers convenience. Walk out basement with finish potential and pull down attic for ample storage space. Private driveway, fenced yard, AC, energy effec. insulation and heating, maintenance free siding and more in this stunning home convenient to train, town, schools and trails w. Crane's Beach sticker/access
Full Property Details
Full Property Details for 24 Fellows Rd #3
General
- Price: $1,299,999
- HOA FEE: $330/month
- Taxes: (2026)
- Status: Active
- Type: Townhouse
- Source: MLSPin
- MLS ID: 73497275
- Updated: 5/19/2026
- Added to Site: 50 day(s) ago
Interior
- Number of Rooms: 7
- Interior Features: Study
- Fireplace: Yes
- Number of Fireplaces: 1
- Fireplace(s): Living Room
- Appliances: Range, Dishwasher, Microwave, Refrigerator, Range Hood
- Flooring: Tile, Carpet, Hardwood, Flooring - Hardwood
Rooms
Bathrooms
- Total Bathrooms: 3
- Full Bathrooms: 3
- Main - Full Baths: 3
- Bathroom 1: 3/4 Bathroom, Tiled Bathroom with Shower Stall, Stone/Ceramic Tile Flooring, Stone/Granite/Solid Counte, 6.00 x 6.00, First, 36 Sq. Ft.
- Bathroom 2: 3/4 Bathroom, Bathroom Double Vanity/Double Sink, Ti, 13.30 x 9.80, Second, 130 Sq. Ft.
- Bathroom 3: Bathroom - Full, Bathroom - Double Vanity/Sink, Bath, 7.30 x 12.30, Second, 89 Sq. Ft.
Bedrooms
- Total Bedrooms: 4
- Primary Bedroom: Yes, 19.00 x 13.30, Second, 252 Sq. Ft.
- Bedroom 2: Closet, Wall-to-Wall Carpet, 10.60 x 13.20, Second, 139 Sq. Ft.
- Bedroom 3: Closet, Wall-to-Wall Carpet, 10.60 x 13.30, Second, 140 Sq. Ft.
Other Rooms
- Living Room: Hardwood Flooring, Chair Rail, Open Floorplan, Recessed Lighting, 20.00 x 14.00, Main, First, 280 Sq. Ft.
- Family Room: Hardwood Flooring, Lighting - Overhead, 10.40 x 14.70, First, 152 Sq. Ft.
- Kitchen: Hardwood Flooring, Pantry, Stone/Granite/Solid Countertops, Upgraded Countertops, Kitchen Island, Upgraded Cabinets, Open Floorplan, Stainless Steel Appliances, Crown Molding, 13.50 x 14.70, Main, First, 198 Sq. Ft.
- Dining Room: Hardwood Flooring, Chair Rail, Exterior Deck, Open Floorplan, Slider, 12.00 x 14.00, Main, First, 168 Sq. Ft.
- Laundry: Flooring - Stone/Ceramic Tile, Countertops - Upgraded, Electric Dryer Hookup, Washer Hookup, Sink, Second Floor, In Unit
Additional Information
- Year Round: Yes
Exterior
- Exterior Features: Deck - Composite, Professional Landscaping
Parking
- Garage: Yes
- Attached garage: Yes
- Garage Spaces: 2
- Total Spaces: 4
- Parking Features: Attached, Off Street
Location
- County: Essex
- Driving Directions: 1A to Lakemans to Fellows or 133 to Candlewood to Fellows
Community
- Management Type: Owner Association
Heating & Cooling
- Air Conditioning: Yes
- Cooling Type: Central Air
- Heating Type: Forced Air, Natural Gas
- Heating Fuel: Forced Air, Natural Gas
Utilities
- Sewer: Private Sewer
- Water: Public
- Utility Description: Connection for Gas Range, Connection for Electric Dryer, Washer Hookup
Structural Information
- Exterior Const.: Frame
- Basement: Yes
- Basement Desc.: Y
- Roof: Shingle
- Drive-In Doors: Insulated Doors
- Stories/Levels: 2
- Square Feet: 2,513
- Sq. Ft. Source: Master Deed
- Year Built: 2025
Financial Considerations
- Price Per Sq. Ft.: $517.31
- Association Fee: $330
- Assoc Fee Freq.: Monthly
- Tax Year: 2026
- Warranty: 1
Disclosures and Reports
- Documents Avail.: Rules & Regs, Floor Plans
- Disclosures/Rstr.: New Construction, One Year Builder Limited Warranty Included. Condo docs drafted and available upon request. Agent is related to seller.
- Property ID: M:063 B:0011 L:0, 1952747
Buyer's Brokerage Compensation: Contact Listing Agent
Not binding unless confirmed by separate agreement among applicable parties.
Get Pre-Approved Today
Schools
Schools serving 24 Fellows Rd #3
School District:Ipswich School District
Disclaimer:
School attendance boundaries provided by ATTOM Data Solutions and are for reference only. Contact the school directly to verify enrollment eligibility.
Price & Sales History for 24 Fellows Rd #3
Date
Details
Price
Change
Source
4/07/2026
Listed
$1,299,999
188.89%
MLS
9/22/2022
Sold
$450,000
—
Public Record
Disclaimer: Historical sales information is derived from public records provided by the county offices. Information is not guaranteed and should be independently verified.
Tax History
Tax History for 24 Fellows Rd #3
Year
Property Taxes
Change
Tax Assessment
Change
2025
$10,396
18%
$932,400
21%
2024
$8,793
-2%
$772,700
5%
2023
$8,972
1%
$733,600
6%
2022
$8,880
2%
$690,500
4%
2021
$8,738
-4%
$661,000
2%
2020
$9,056
6%
$645,900
6%
2019
$8,564
1%
$607,800
2%
2018
$8,484
-1%
$595,800
-2%
2017
$8,610
8%
$606,800
13%
2016
$7,973
15%
$536,900
4%
2015
$6,958
1%
$515,000
—
2014
$6,904
—
$514,100
—
Disclaimer: Historical tax information is derived from public records provided by the county offices. Information is not guaranteed and should be independently verified.
Estimate the Cost
Estimate the Cost for 24 Fellows Rd #3
24 Fellows Rd #3, Ipswich, MA 01938 (MLS# 73497275) is a Townhouse property with 4 bedrooms and 3 full bathrooms. 24 Fellows Rd #3 is currently listed for $1,299,999 and was received on April 07, 2026. This property is listed by Brenna McNiff from our Beverly Office.Want to learn more about 24 Fellows Rd #3? Do you have questions about finding other Townhouse real estate for sale in Ipswich? You can browse all Ipswich real estate or contact a Coldwell Banker agent to request more information.