This is a carousel with tiles that activate property listing cards. Use the previous and next buttons to navigate.
1/1
$1,175,000
This is a carousel with tiles that activate property listing cards. Use the previous and next buttons to navigate.
1/1
Property Description
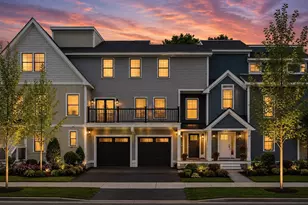
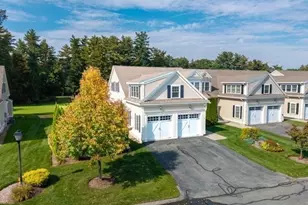
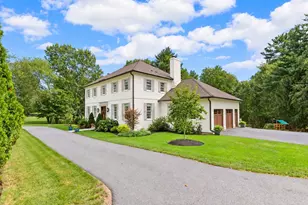
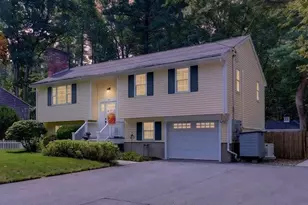
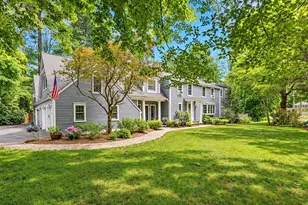
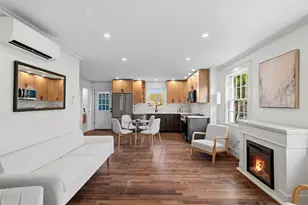
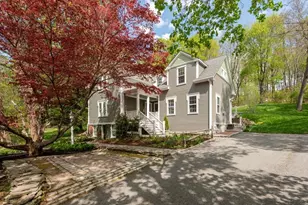
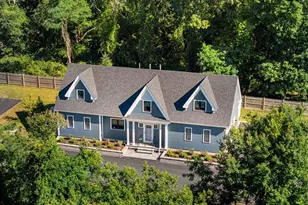
Tour this beautiful custom designed single-family detached home w/in Ipswich's only 55+ community in a small private in-town neighborhood. Exclusive first floor-level living w/ a primary suite option on both 1st & 2nd level. Layout is ideal for empty-nester, in-law & multi-generational living. Designated area in back is "exclusive use" for private outdoor entertaining & perfect for pets as it can be enclosed. Home is open concept ideal for entertaining w/ 9 ft ceilings on first level. Home boasts 3 large bedrooms & 3 full bathrooms w/ radiant heat, 1/2 bath & laundry room on main level. Spacious 2 Car garage w/ radiant heat & epoxy floor. Home serviced by public water & sewer. Fees includes plowing, shoveling to front & garage door, lawn maintenance, landscaping & master insurance. Over 130k of upgrades exceed original purchase price w/in this gorgeous home is minutes to downtown, MBTA & Crane Beach.
Full Property Details
Full Property Details for 24 Primrose Ln #24
General
- Sold For: $1,175,000
- HOA FEE: $735/month
- Taxes: $9,983 (2026)
- Status: Closed
- Type: Single Family
- Source: MLSPin
- MLS ID: 73539785
- Added to Site: 59 day(s) ago
Interior
- Number of Rooms: 7
- Interior Features: Loft
- Fireplace: Yes
- Number of Fireplaces: 1
- Fireplace(s): Living Room
- Appliances: Gas Water Heater, Tankless Water Heater, Range, Oven, Dishwasher, Disposal, Microwave, Refrigerator, Range Hood
- Flooring: Tile, Marble, Hardwood, Flooring - Hardwood
Rooms
Bathrooms
- Total Bathrooms: 4
- Full Bathrooms: 3
- Half Bathrooms: 1
- Main - Full Baths: 3
- Main - 1/2 Baths: 1
- Bathroom 1: Full Bathroom, Bathroom Double Vanity/Double Sink, Tiled Bathroom with Shower Stall, Marble Flooring, First
- Bathroom 2: Full Bathroom, Bathroom with Tub and Shower, Stone/C, Second
- Bathroom 3: Bathroom - Full, Bathroom - Tiled With Shower Stal, Second
Bedrooms
- Total Bedrooms: 3
- Primary Bedroom: Yes, 16.00 x 15.00, First, 240 Sq. Ft.
- Bedroom 2: 15.00 x 15.00, Second, 225 Sq. Ft.
- Bedroom 3: Walk-In Closet(s), Cable Hookup, 15.00 x 20.00, Second, 300 Sq. Ft.
Other Rooms
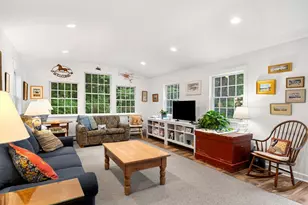
- Living Room: Hardwood Flooring, Open Floorplan, Recessed Lighting, 13.00 x 14.00, First, 182 Sq. Ft.
- Family Room: Hardwood Flooring, 18.00 x 14.00, Second, 252 Sq. Ft.
- Kitchen: Hardwood Flooring, Stone/Granite/Solid Countertops, Upgraded Countertops, Kitchen Island, Recessed Lighting, Lighting - Pendant, 19.00 x 12.00, First, 228 Sq. Ft.
- Dining Room: Hardwood Flooring, French Doors, Exterior Access, Recessed Lighting, Lighting - Pendant, 12.00 x 14.00, First, 168 Sq. Ft.
- Laundry: Flooring - Stone/Ceramic Tile, First Floor, Gas Dryer Hookup, Washer Hookup
Exterior
- Exterior Features: Patio, Storage, Fenced Yard
- Color: Blue
Parking
- Garage: Yes
- Attached garage: Yes
- Garage Spaces: 2
- Total Spaces: 6
- Parking Features: Attached, Heated Garage, Workshop in Garage, Insulated, Paved Drive, Off Street, Assigned, Paved
Location
- County: Essex
- Subdivision: Primrose Farm Estates
- Driving Directions: Rte. 133/1A to Town Farm Road, left onto Primrose Lane
School Information
- Elementary School: Doyon
- Middle School: Ipswich Middle
- High School: Ipswich High
Community
- Association: Yes
Heating & Cooling
- Air Conditioning: Yes
- Cooling Type: Central Air
- Cooling Zones: 2
- Heating Type: Central, Forced Air, Heat Pump, Natural Gas
- Heating Fuel: Central, Forced Air, Heat Pump, Natural Gas
- Heating Zones: 3
Utilities
- Sewer: Public Sewer
- Water: Public
- Utility Description: Connection for Gas Range, Connection for Gas Oven, Connection for Gas Dryer, Washer Hookup
Structural Information
- Architectural Style: Cape, Contemporary
- Exterior Const.: Frame
- Basement: Yes
- Basement Desc.: Partial, Concrete
- Foundation Size: 1736
- Roof: Shingle
- Drive-In Doors: French Doors
- Square Feet: 2,851
- Sq. Ft. Source: Appraiser
- Living Area: 2,851 Sq. Ft.
- Year Built: 2024
Lot Features
- Frontage: Private Road
- Fence: Yes
- Fencing (Description): Fenced
Water Features
- Water Front Desc.: Bay, Ocean, River, Beach Ownership(Public, Other (See Remarks))
Financial Considerations
- Price Per Sq. Ft.: $412.14
- Association Fee: $735
- Assoc Fee Freq.: Monthly
- Tax Amount: $9,983
- Tax Year: 2026
- Terms: Contract
Disclosures and Reports
- Exclusions: Work Benches In Garages Are Not Fixed.
- Disclosures/Rstr.: Washer & Dryer excluded. All benches and cabinets in garage are not included.
- Property ID: 5223709
Get Pre-Approved Today
Schools
Schools serving 24 Primrose Ln #24
School District:Ipswich School District
Disclaimer:
School attendance boundaries provided by ATTOM Data Solutions and are for reference only. Contact the school directly to verify enrollment eligibility.
Price & Sales History for 24 Primrose Ln #24
Date
Details
Price
Change
Source
8/12/2026
Sold
$1,175,000
-2.08%
MLS
6/22/2026
Listed
$1,199,900
—
MLS
Disclaimer: Historical sales information is derived from public records provided by the county offices. Information is not guaranteed and should be independently verified.
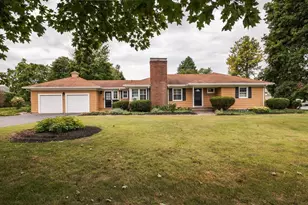
24 Primrose Lane #24, Ipswich, MA 01938 (MLS# 73539785) is a Single Family property that was sold at $1,175,000 on August 12, 2026. This property was listed by Carrie Cole from our Haverhill-Newburyport Regional Office.Want to learn more about 24 Primrose Lane #24? Do you have questions about finding other Single Family real estate for sale in North Lawrence? You can browse all North Lawrence real estate or contact a Coldwell Banker agent to request more information.