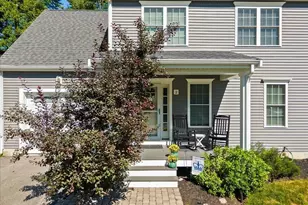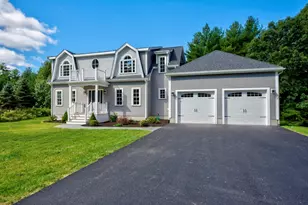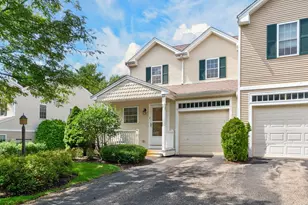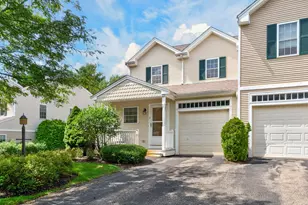

This is a carousel with tiles that activate property listing cards. Use the previous and next buttons to navigate.
1/40
$585,000
This is a carousel with tiles that activate property listing cards. Use the previous and next buttons to navigate.
1/40
Property Description
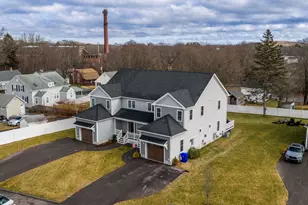
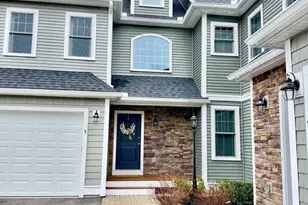
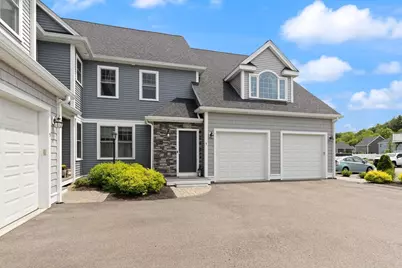
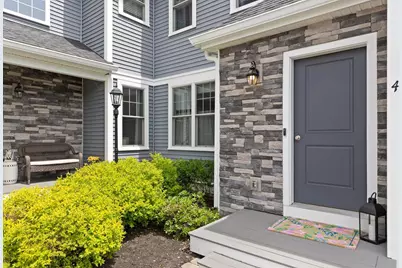
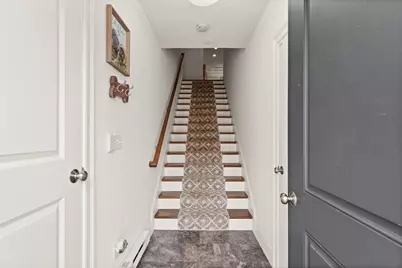
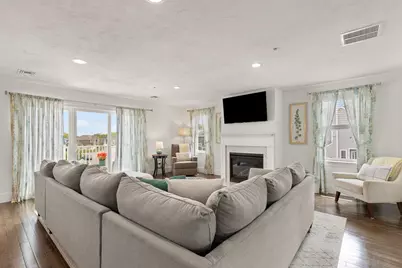
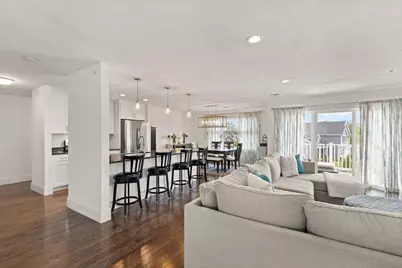
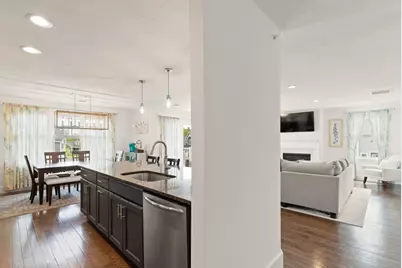
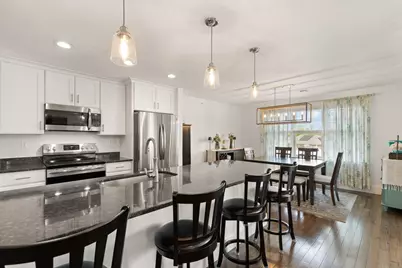
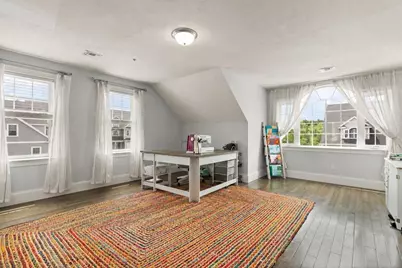
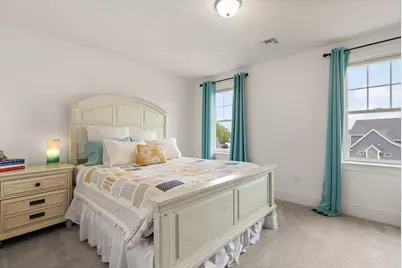
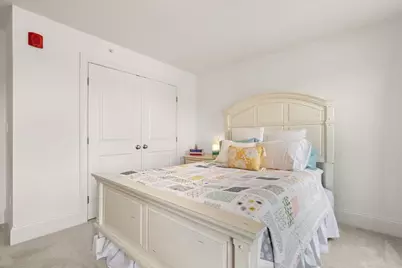
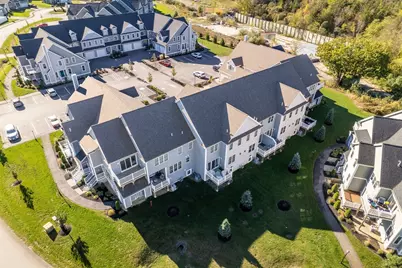
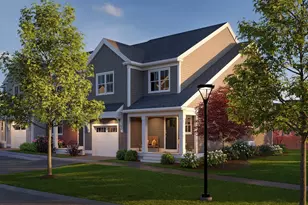
Welcome to EFFORTLESS LUXURY LIVING in this beautifully designed open concept condo! After ascending the private entry staircase, the home unfolds into an expansive SINGLE- LEVEL layout filled with natural light and flexible living space. The oversized main living area seamlessly connects the dining room, living room, kitchen, and an impressive bonus family room/flex space- perfect for a playroom, oversized lounge area, home office- the possibilities are endless! The spacious primary suite features a large walk-in closet and private ensuite bath, while the second bedroom is bright and generously sized. Additional highlights include 2 full bathrooms, a 1-car garage, and a private outdoor deck off of the living room ideal for relaxing or entertaining! And the best part, a LOW HOA FEE! Schedule your private tour today! *Please note there is a staircase leading up to the unit. Unit is on the second level*
Full Property Details
Full Property Details for 80 Lebaron Blvd #4
General
- Price: $585,000
- HOA FEE: $285/month
- Taxes: $5,333 (2025)
- Status: Active
- Type: Condo
- Source: MLSPin
- MLS ID: 73524716
- Updated: 8/24/2026
- Added to Site: 94 day(s) ago
Interior
- Number of Rooms: 5
- Fireplace: Yes
- Number of Fireplaces: 1
- Fireplace(s): Living Room
Rooms
Bathrooms
- Total Bathrooms: 2
- Full Bathrooms: 2
- Main - Full Baths: 2
- Bathroom 1: Bathroom with Tub and Shower, Stone/Ceramic Tile Flooring, Stone/Granite/Solid Countertops, 10.00 x 8.00, Second, 80 Sq. Ft.
- Bathroom 2: Bathroom with Tub and Shower, Stone/Ceramic Tile Fl, 9.00 x 6.00, Second, 54 Sq. Ft.
Bedrooms
- Total Bedrooms: 2
- Primary Bedroom: Yes, 15.00 x 10.00, Second, 150 Sq. Ft.
- Bedroom 2: Closet, Wall-to-Wall Carpet, 14.00 x 14.00, Second, 196 Sq. Ft.
Other Rooms
- Living Room: Hardwood Flooring, Exterior Deck, Exterior Access, Recessed Lighting, Slider, 16.00 x 19.00, Second, 304 Sq. Ft.
- Family Room: Hardwood Flooring, Picture Window(s), 19.00 x 16.00, Second, 304 Sq. Ft.
- Kitchen: Hardwood Flooring, Stone/Granite/Solid Countertops, Kitchen Island, Upgraded Cabinets, Recessed Lighting, Stainless Steel Appliances, 11.00 x 13.00, Second, 143 Sq. Ft.
- Dining Room: Hardwood Flooring, 13.00 x 10.00, Second, 130 Sq. Ft.
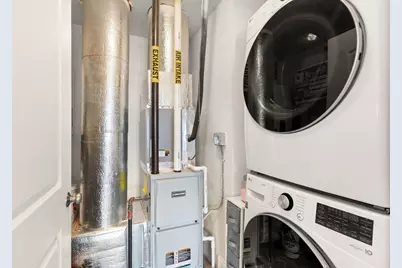
- Laundry: Second Floor
Additional Information
- Year Round: Yes
Exterior
- Exterior Features: Deck - Vinyl
Parking
- Garage: Yes
- Attached garage: Yes
- Garage Spaces: 1
- Total Spaces: 2
- Parking Features: Attached, Deeded
Location
- County: Plymouth
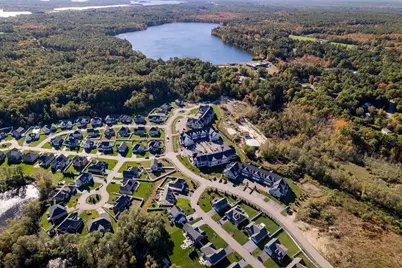
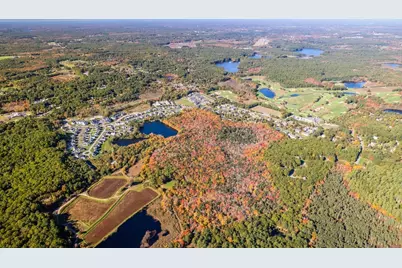
- Complex: The Villas At Lebaron Hills
- Building Name: The Villas At Lebaron Hills
- Driving Directions: Please use GPS and kindly park in the visitor parking spaces.
School Information
- Elementary School: Assawompset Elementary
- Middle School: Fl Middle
- High School: Apponequet Regional
Community
- Pets Allowed: Yes
- Pet Restrictions: Breed Limitations (See Remarks)
- Management Type: Owner Association
Heating & Cooling
- Air Conditioning: Yes
- Cooling Type: Central Air
- Heating Type: Forced Air, Natural Gas
- Heating Fuel: Forced Air, Natural Gas
Utilities
- Sewer: Other
- Water: Public
Structural Information
- Basement: Yes
- Basement Desc.: N
- Stories/Levels: 1
- Square Feet: 1,895
- Sq. Ft. Source: Public Records
- Year Built: 2021
Financial Considerations
- Price Per Sq. Ft.: $308.71
- Association Fee: $285
- Assoc Fee Freq.: Monthly
- Tax Amount: $5,333
- Tax Year: 2025
Disclosures and Reports
- Exclusions: Washer And Dryer, Custom Mirror In Primary Bathroom (Original Mirror Will Be Installed).
- Disclosures/Rstr.: Most of the furniture is negotiable***Please note there is a staircase leading up to the unit. Unit is on the second level***
- Property ID: M:00026 B:0003 L:08004, 5165421
Buyer's Brokerage Compensation: Contact Listing Agent
Not binding unless confirmed by separate agreement among applicable parties.
Get Pre-Approved Today
Schools
Schools serving 80 Lebaron Blvd #4
School District:Freetown-Lakeville School District
| Name | Grades | Distance |
|---|---|---|
Assawompset Elementary School 232 Main Street, Lakeville, MA 02347 | K-3 | 1.2 mi |
George R Austin Intermediate School 112 Howland Road, Lakeville, MA 02347 | 4-5 | 4.5 mi |
Freetown-Lakeville Middle School 96 Howland Road, Lakeville, MA 02347 | 6-8 | 4.7 mi |
Apponequet Regional High School 100 Howland Road, Lakeville, MA 02347 | 9-12 | 4.5 mi |
Disclaimer:
School attendance boundaries provided by ATTOM Data Solutions and are for reference only. Contact the school directly to verify enrollment eligibility.
Price & Sales History for 80 Lebaron Blvd #4
Date
Details
Price
Change
Source
5/27/2026
Listed
$585,000
20.28%
MLS
5/24/2022
Sold
$486,373
—
Public Record
Disclaimer: Historical sales information is derived from public records provided by the county offices. Information is not guaranteed and should be independently verified.
Tax History
Tax History for 80 Lebaron Blvd #4
Year
Property Taxes
Change
Tax Assessment
Change
2025
$5,333
5%
$515,300
7%
2024
$5,080
1%
$481,500
7%
2023
$5,021
62%
$450,300
75%
2022
$3,104
—
$257,200
—
Disclaimer: Historical tax information is derived from public records provided by the county offices. Information is not guaranteed and should be independently verified.
Estimate the Cost
Estimate the Cost for 80 Lebaron Blvd #4
80 Lebaron Blvd #4, Lakeville, MA 02347 (MLS# 73524716) is a Condo property with 2 bedrooms and 2 full bathrooms. 80 Lebaron Blvd #4 is currently listed for $585,000 and was received on May 27, 2026. This property is listed by Weinstein Keach from our Easton Office.Want to learn more about 80 Lebaron Blvd #4? Do you have questions about finding other Condo real estate for sale in Lakeville? You can browse all Lakeville real estate or contact a Coldwell Banker agent to request more information.