This is a carousel with tiles that activate property listing cards. Use the previous and next buttons to navigate.
1/1
$945,000
This is a carousel with tiles that activate property listing cards. Use the previous and next buttons to navigate.
1/1
Property Description
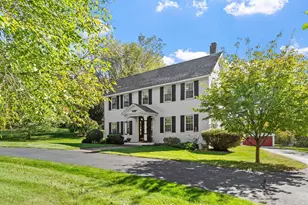
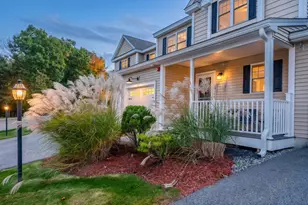
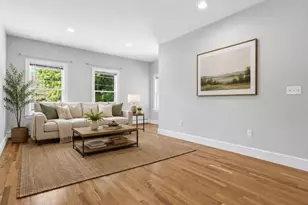
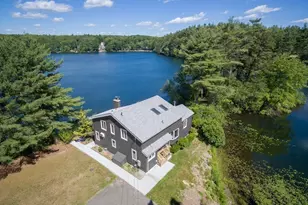
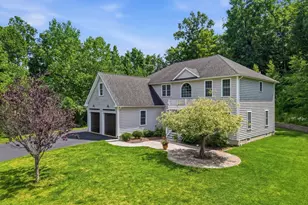
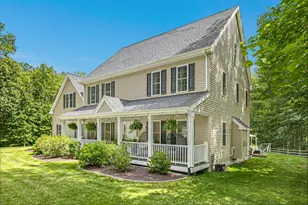
Welcome to 148 Kaleva Road, a stunning waterfront Colonial nestled on Turner Pond in Turner Heights. Built in 2000, this beautifully maintained home offers 4 bedrooms, 2.5 bathrooms, and a 3-car garage, combining timeless elegance with everyday comfort. Hardwood floors throughout the main level, featuring a formal living room, elegant dining room, and a private home office complete with custom built-ins. The spacious eat-in kitchen flows seamlessly into the family room, creating the perfect space for entertaining and everyday living. The family room is highlighted by two sliding glass doors that lead to a gorgeous screened-in porch overlooking serene Turn Pond, the ideal setting for morning coffee, evening sunsets, or simply enjoying the peaceful waterfront views. Upstairs, retreat to the primary suite featuring a updated bathroom with double vanities, a soaking tub, and tiled shower. This exceptional property offers the perfect blend of privacy, nature, and luxury living.
Full Property Details
Full Property Details for 148 Kaleva Rd
General
- Sold For: $945,000
- Taxes: $15,142 (2025)
- Status: Closed
- Type: Single Family
- Source: MLSPin
- MLS ID: 73525224
- Added to Site: 93 day(s) ago
Interior
- Number of Rooms: 10
- Interior Features: Closet/Cabinets - Custom Built, Mud Room, Office, Central Vacuum
- Fireplace: Yes
- Number of Fireplaces: 1
- Fireplace(s): Family Room
- Appliances: Water Heater, Range, Dishwasher, Microwave, Refrigerator, Washer, Dryer
- Flooring: Tile, Carpet, Hardwood, Flooring - Hardwood
Rooms
Bathrooms
- Total Bathrooms: 3
- Full Bathrooms: 2
- Half Bathrooms: 1
- Main Floor Baths: 1
- Main - Full Baths: 2
- Main - 1/2 Baths: 1
- Bathroom 1: Half Bathroom, Main, First
- Bathroom 2: Full Bathroom, Bathroom Double Vanity/Double Sink, B, Second
- Bathroom 3: Bathroom - Full, Bathroom - With Tub & Shower, Floor, Second
Bedrooms
- Total Bedrooms: 4
- Primary Bedroom: Yes, Second
- Bedroom 2: Ceiling Fan(s), Walk-In Closet(s), Wall-to-Wall Carpet, Second
- Bedroom 3: Ceiling Fan(s), Walk-In Closet(s), Wall-to-Wall Carpet, Second
- Bedroom 4: Ceiling Fan(s), Wall-to-Wall Carpet, Second
Other Rooms
- Living Room: First
- Family Room: Custom-Built Closet/Cabinets, Hardwood Flooring, Exterior Access, Recessed Lighting, Slider, Main, First
- Kitchen: Bathroom - Half, Hardwood Flooring, Stone/Granite/Solid Countertops, Kitchen Island, Open Floorplan, Recessed Lighting, Stainless Steel Appliances, Main, First
- Dining Room: Hardwood Flooring, Open Floorplan, Main, First
- Office: Closet/Cabinets - Custom Built, Flooring - Hardwood, Main
- Laundry: Dryer Hookup - Electric, Washer Hookup, In Basement
Exterior
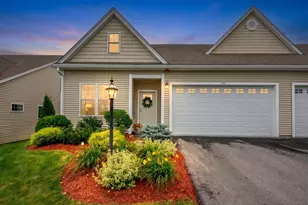
- Exterior Features: Porch - Screened, Rain Gutters, Storage, Professional Landscaping, Sprinkler System, Screens
- Color: tan
Parking
- Garage: Yes
- Attached garage: Yes
- Garage Spaces: 3
- Total Spaces: 7
- Parking Features: Attached, Garage Door Opener, Paved Drive, Paved
Location
- County: Worcester
- Driving Directions: Fort pond rd to Kaleva Rd.
Heating & Cooling
- Air Conditioning: Yes
- Cooling Type: Central Air
- Cooling Zones: 2
- Heating Type: Forced Air, Heat Pump, Oil
- Heating Fuel: Forced Air, Heat Pump, Oil
- Heating Zones: 2
Utilities
- Sewer: Private Sewer
- Water: Private
- Utility Description: Connection for Electric Range, Connection for Electric Oven, Generator Connection
Structural Information
- Architectural Style: Colonial
- Exterior Const.: Frame
- Basement: Yes
- Basement Desc.: Full, Partially Finished, Interior Entry, Bulkhead, Concrete
- Roof: Shingle
- Square Feet: 2,810
- Sq. Ft. Source: Public Records
- Living Area: 2,810 Sq. Ft.
- Year Built: 2000
Lot Features
- Lot Size (Acres): 2
- Lot Dimensions: 2
- Frontage: Public
- Lot Features: Wooded, Easements, Level
Water Features
- Water Front: Yes
- Water Front Desc.: Waterfront, Pond, Frontage, Private
Financial Considerations
- Price Per Sq. Ft.: $336.3
- Tax Amount: $15,142
- Tax Year: 2025
- Terms: Contract
Disclosures and Reports
- Exclusions: Sauna.
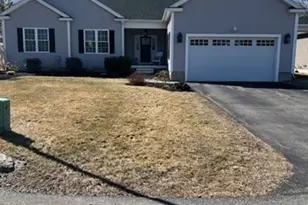
- Disclosures/Rstr.: 2 front exterior photos edited bc grass was damaged in the title V inspection. Pool Table to Convey.
- Property ID: M:001.0 B:0000 L:0010.I, 4217151
Get Pre-Approved Today
Schools
Schools serving 148 Kaleva Rd
School District:Nashoba School District
| Name | Grades | Distance |
|---|---|---|
Mary Rowlandson Elementary School 103 Hollywood Drive, Lancaster, MA 01523 | PK-5 | 4.3 mi |
Luther Burbank Middle School 1 Hollywood Drive, Lancaster, MA 01523 | 6-8 | 4.2 mi |
Nashoba Regional 12 Green Road, Bolton, MA 01740 | 9-12 | 6.1 mi |
Disclaimer:
School attendance boundaries provided by ATTOM Data Solutions and are for reference only. Contact the school directly to verify enrollment eligibility.
Price & Sales History for 148 Kaleva Rd
Date
Details
Price
Change
Source
7/20/2026
Sold
$945,000
—
MLS
5/27/2026
Listed
$945,000
—
MLS
Disclaimer: Historical sales information is derived from public records provided by the county offices. Information is not guaranteed and should be independently verified.
148 Kaleva Rd, Lancaster, MA 01523 (MLS# 73525224) is a Single Family property that was sold at $945,000 on July 20, 2026. This property was listed by Laura Morphy from our Leominster Office.Want to learn more about 148 Kaleva Rd? Do you have questions about finding other Single Family real estate for sale in Lancaster? You can browse all Lancaster real estate or contact a Coldwell Banker agent to request more information.