This is a carousel with tiles that activate property listing cards. Use the previous and next buttons to navigate.
1/1
$525,000
This is a carousel with tiles that activate property listing cards. Use the previous and next buttons to navigate.
1/1
Property Description
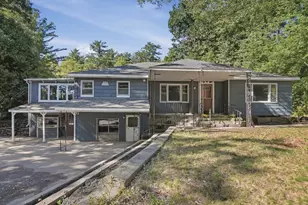
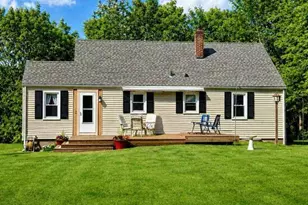
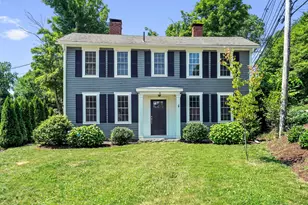
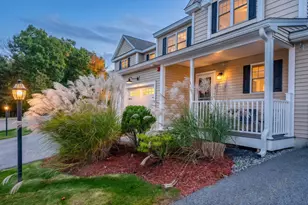
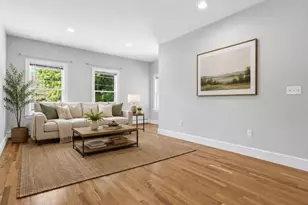
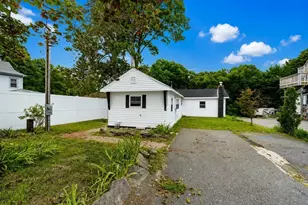
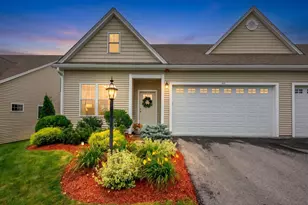
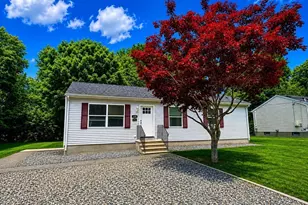
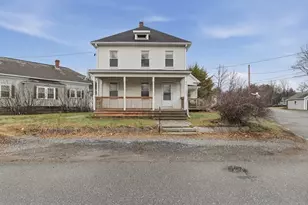
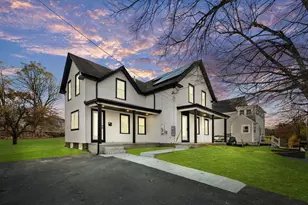
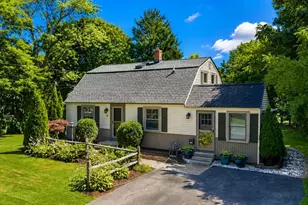
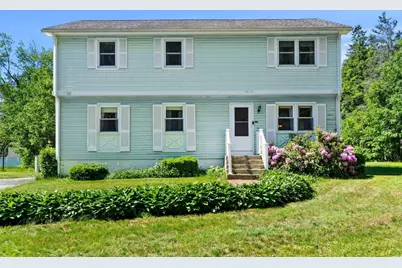
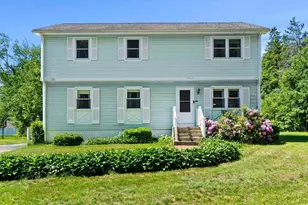
Welcome to this charming Lancaster home on .69 acres, first time offered in decades! This well-built, one-owner property has been owned by the same family for over 55 years and is ready for its next chapter. Featuring 5 bedrooms plus a bonus room, the layout offers great flexibility for today's living needs, including space for a home office, guests, or extended family. The interior reflects its original condition and offers an opportunity for updates, while the home provides a solid structure and excellent potential to renovate and add value. Major updates include a newer roof (2018), brand new septic system (2025), and a brand new water heater (2026).Set in a quiet, established neighborhood with a large yard perfect for outdoor enjoyment, gardening, or entertaining. Conveniently located near local amenities, schools, and commuter routes while still offering a peaceful setting. Do not miss out on a great opportunity to have your forever home!OFFER DEADLINE 6/17 BY 5 PM
Full Property Details
Full Property Details for 97 Fitch Rd
General
- Sold For: $525,000
- Taxes: $7,366 (2025)
- Status: Closed
- Type: Single Family
- Source: MLSPin
- MLS ID: 73531688
- Added to Site: 81 day(s) ago
Interior
- Number of Rooms: 10
- Fireplace: Yes
- Number of Fireplaces: 1
- Appliances: Electric Water Heater
Rooms
Bathrooms
- Total Bathrooms: 2
- Full Bathrooms: 1
- Half Bathrooms: 1
- Main - Full Baths: 1
- Main - 1/2 Baths: 1
- Bathroom 1: First
- Bathroom 2: Second
Bedrooms
- Total Bedrooms: 5
- Primary Bedroom: Second
- Bedroom 2: First
- Bedroom 3: First
- Bedroom 4: Second
Other Rooms
- Living Room: First
- Family Room: First
- Kitchen: First
- Dining Room: First
- Laundry: First Floor
Exterior
- Exterior Features: Porch - Screened
Parking
- Total Spaces: 4
- Parking Features: Paved Drive
Location
- County: Worcester
- Driving Directions: Rt 190 Exit 14 Sterling/Clinton to 12 South to Chocksett Rd to 62 East to S Meadow Rd to Fitch Rd
Heating & Cooling
- Air Conditioning: Yes
- Cooling Type: Window Unit(s)
- Heating Type: Radiant, Electric
- Heating Fuel: Radiant, Electric
Utilities
- Sewer: Private Sewer
- Water: Public
Structural Information
- Architectural Style: Colonial
- Basement: Yes
- Basement Desc.: Partially Finished
- Square Feet: 2,084
- Sq. Ft. Source: Public Records
- Living Area: 2,084 Sq. Ft.
- Year Built: 1971
Lot Features
- Lot Size (Acres): 0.69
- Lot Dimensions: .69
- Frontage: Public
Financial Considerations
- Price Per Sq. Ft.: $251.92
- Tax Amount: $7,366
- Tax Year: 2025
Disclosures and Reports
- Property ID: 3764056
Get Pre-Approved Today
Schools
Schools serving 97 Fitch Rd
School District:Nashoba School District
| Name | Grades | Distance |
|---|---|---|
Mary Rowlandson Elementary School 103 Hollywood Drive, Lancaster, MA 01523 | PK-5 | 3.7 mi |
Luther Burbank Middle School 1 Hollywood Drive, Lancaster, MA 01523 | 6-8 | 3.7 mi |
Nashoba Regional 12 Green Road, Bolton, MA 01740 | 9-12 | 4.4 mi |
Disclaimer:
School attendance boundaries provided by ATTOM Data Solutions and are for reference only. Contact the school directly to verify enrollment eligibility.
Price & Sales History for 97 Fitch Rd
Date
Details
Price
Change
Source
8/04/2026
Sold
$525,000
3.96%
MLS
6/08/2026
Listed
$505,000
—
MLS
Disclaimer: Historical sales information is derived from public records provided by the county offices. Information is not guaranteed and should be independently verified.
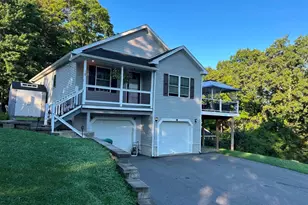
97 Fitch Rd, Lancaster, MA 01523 (MLS# 73531688) is a Single Family property that was sold at $525,000 on August 04, 2026. This property was listed by Claudia Schofield from our Leominster Office.Want to learn more about 97 Fitch Rd? Do you have questions about finding other Single Family real estate for sale in Lancaster? You can browse all Lancaster real estate or contact a Coldwell Banker agent to request more information.