
This is a carousel with tiles that activate property listing cards. Use the previous and next buttons to navigate.
1/1
$895,000
This is a carousel with tiles that activate property listing cards. Use the previous and next buttons to navigate.
1/1
Property Description
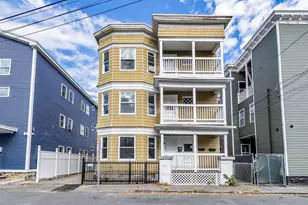
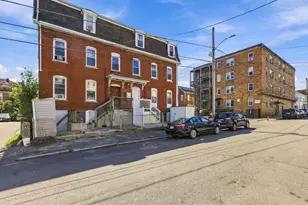
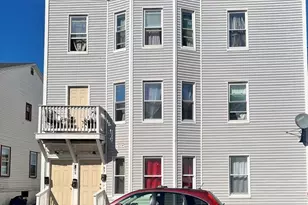
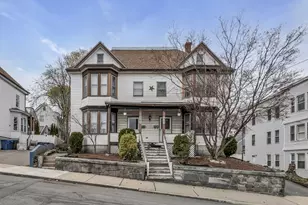
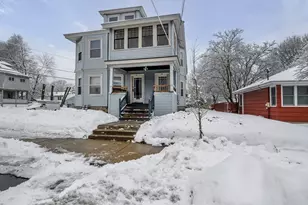
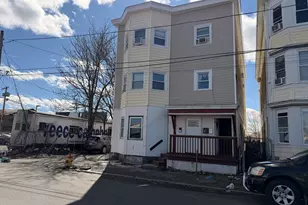
Large 3 family with good income. Well maintained and recent updates including Vinyl siding, newer rubber roof, 2 brand new boilers for 2nd and 3rd floor. The first floor boiler is 8 years old. Newer vinyl insulated windows. All units are lead certified and laundry in the unit. The property structure has been classified as out of the flood zone. (see attached Determination Document) There is off street parking for 6 cars. The property is conveniently located to highways, T-station, shopping, restaurants and schools.
Full Property Details
Full Property Details for 22-26 Chandler St
General
- Sold For: $895,000
- Taxes: $6,479 (2025)
- Status: Closed
- Type: Multi-Family
- Source: MLSPin
- MLS ID: 73490755
- Added to Site: 155 day(s) ago
Rental Information
- Rent Includes: Unit 1(Water), Unit 2(Water), Unit 3(Water)
Interior
- Number of Rooms: 16
- Interior Features: Lead Certification Available, Bathroom With Tub & Shower, Living Room, Kitchen, Laundry Room
- Appliances: Range, Refrigerator
- Flooring: Vinyl
Rooms
Bathrooms
- Total Bathrooms: 3
- Full Bathrooms: 3
- Main - Full Baths: 3
Bedrooms
- Total Bedrooms: 10
Other Rooms
- Laundry: Washer Hookup, Dryer Hookup, Electric Dryer Hookup
Additional Information
- Year Round: Yes
Exterior
- Exterior Features: Rain Gutters
Parking
- Total Spaces: 6
- Parking Features: Paved Drive, Off Street, Paved
Location
- County: Essex
- Driving Directions: Off Water St
Heating & Cooling
- Cooling Type: None
- Heating Type: Baseboard, Natural Gas
- Heating Fuel: Baseboard, Natural Gas
- Heating Zones: 3
Utilities
- Sewer: Public Sewer
- Water: Public
- Utility Description: Connection for Electric Range, Connection for Electric Oven, Connection for Electric Dryer, Washer Hookup
Structural Information
- Exterior Const.: Frame
- Basement: Yes
- Basement Desc.: Full, Walk-Out Access, Interior Entry, Concrete
- Roof: Rubber
- Stories/Levels: 3
- Square Feet: 4,200
- Sq. Ft. Source: Public Records
- Living Area: 4,200 Sq. Ft.
- Year Built: 1920
Lot Features
- Lot Size (Acres): 0.11
- Lot Dimensions: .11
- Frontage: Public
- Street/Road Desc.: Paved
- Lot Features: Level
Financial Considerations
- Price Per Sq. Ft.: $213.1
- Tax Amount: $6,479
- Tax Year: 2025
Disclosures and Reports
- Property ID: M:0164 B:0000 L:0020, 4208374
Get Pre-Approved Today
Schools
Schools serving 22-26 Chandler St
School District:Lawrence School District
| Name | Grades | Distance |
|---|---|---|
Gerard A. Guilmette 80 Bodwell Street, Lawrence, MA 01841 | 2-4 | 0.3 mi |
Guilmette Middle School 80 Bodwell Street, Lawrence, MA 01841 | 5-8 | 0.3 mi |
Lawrence Family Public Academy 526 Lowell Street, Lawrence, MA 01841 | PK-K | 0.6 mi |
Lawrence High School, Lawrence, MA 70-71 North Parish Road, Lawrence, MA 01843 | 9-12 | 1.5 mi |
Disclaimer:
School attendance boundaries provided by ATTOM Data Solutions and are for reference only. Contact the school directly to verify enrollment eligibility.
Price & Sales History for 22-26 Chandler St
Date
Details
Price
Change
Source
7/31/2026
Sold
$895,000
2.89%
MLS
3/24/2026
Listed
$869,900
—
MLS
Disclaimer: Historical sales information is derived from public records provided by the county offices. Information is not guaranteed and should be independently verified.
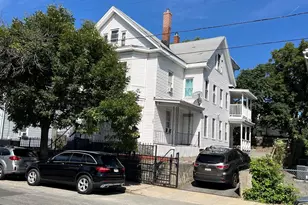
22-26 Chandler St, Lawrence, MA 01841 (MLS# 73490755) is a Multi-Family property that was sold at $895,000 on July 31, 2026. This property was listed by The Fisichelli Team from our Haverhill-Newburyport Regional Office.Want to learn more about 22-26 Chandler St? Do you have questions about finding other Multi-Family real estate for sale in Lawrence? You can browse all Lawrence real estate or contact a Coldwell Banker agent to request more information.