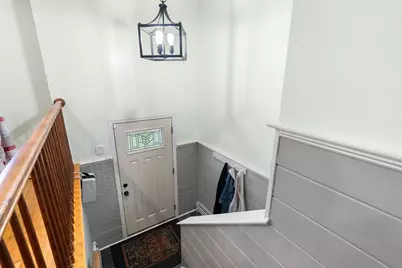
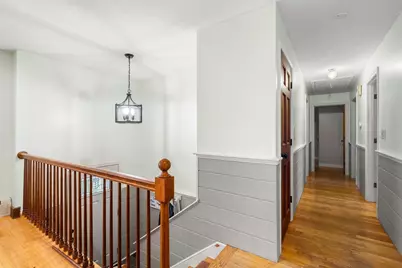
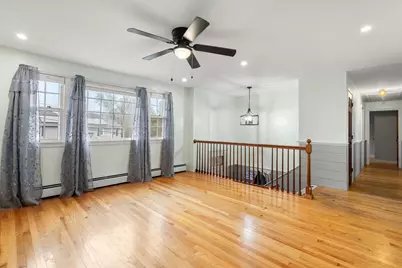
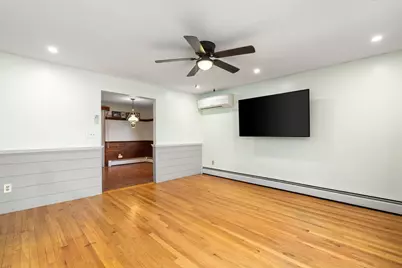
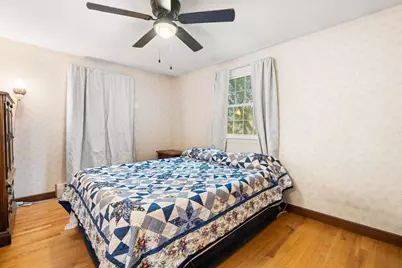
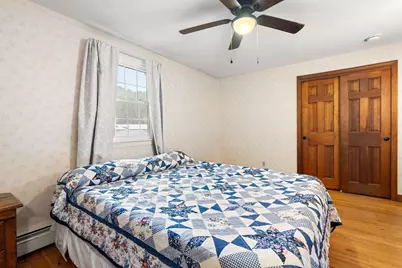
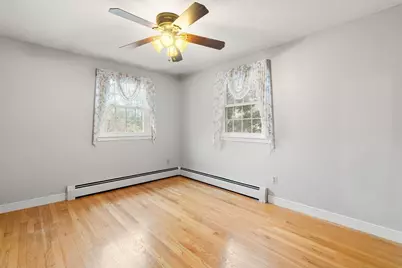
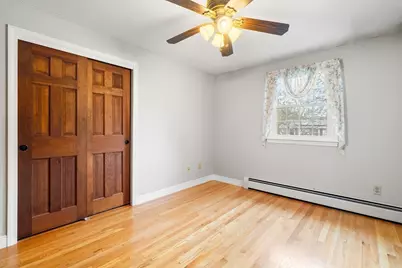

This is a carousel with tiles that activate property listing cards. Use the previous and next buttons to navigate.
$575,000 Just Listed
Get directions
View more dates
Join us at 22 Crestshire Drive on:
- Open House: 1:00 PM - 3:30 PM
Sunday 10/4 1:00 PM - 3:30 PM
22 Crestshire Drive,Lawrence, MA 0184322 Crestshire DriveLawrenceMA01843
This is a carousel with tiles that activate property listing cards. Use the previous and next buttons to navigate.
Full Property Details for 22 Crestshire Dr
General
- Price: $575,000
- Taxes: $4,875 (2026)
- Status: Active
- Type: Single Family
- Source: MLSPin
- MLS ID: 73585645
- Updated: Today (10/1/2026)
- Added to Site: Today
Interior
- Number of Rooms: 9
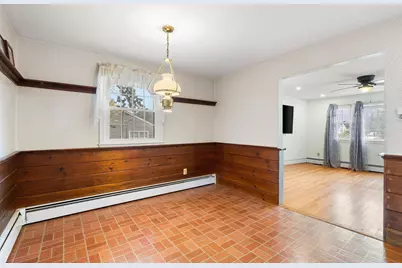
- Interior Features: Center Hall, Sun Room
- Appliances: Gas Water Heater, Range, Dishwasher, Microwave, Refrigerator, Freezer
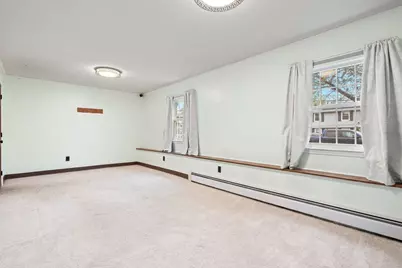
- Flooring: Wood, Laminate, Flooring - Wall to Wall Carpet
Rooms
Bathrooms
- Total Bathrooms: 2
- Full Bathrooms: 2
- Main - Full Baths: 2
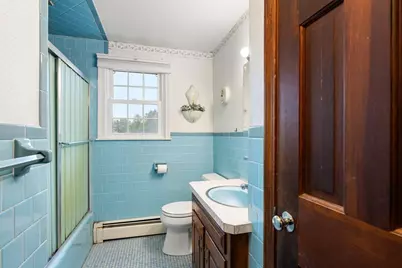
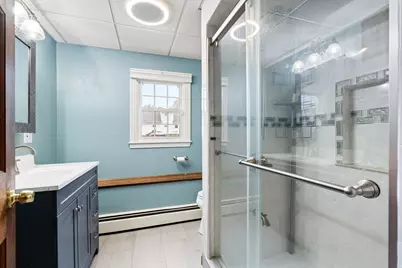
- Bathroom 1: Full Bathroom, Tiled Bathroom with Tub and Shower, Window(s) - Picture, 11.00 x 7.00, First, 77 Sq. Ft.
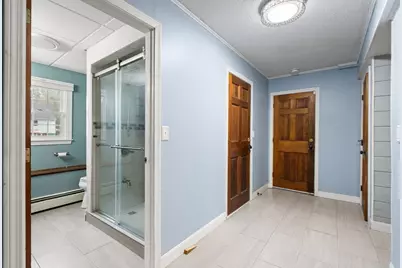
- Bathroom 2: Full Bathroom, Tiled Bathroom with Shower Stall, Win, 8.00 x 7.00, Basement, 56 Sq. Ft.
Bedrooms
- Total Bedrooms: 3
- Primary Bedroom: 14.00 x 12.00, Main, First, 168 Sq. Ft.
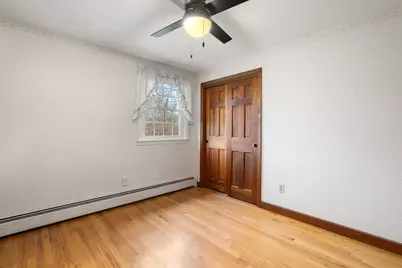
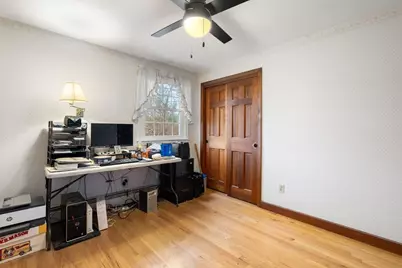
- Bedroom 2: Closet, Hardwood Flooring, 14.00 x 11.00, Main, 154 Sq. Ft.
- Bedroom 3: Closet, Hardwood Flooring, 11.00 x 11.00, Main, 121 Sq. Ft.
Other Rooms
- Living Room: Hardwood Flooring, Picture Window(s), Cable Hookup, 14.00 x 14.00, Main, First, 196 Sq. Ft.
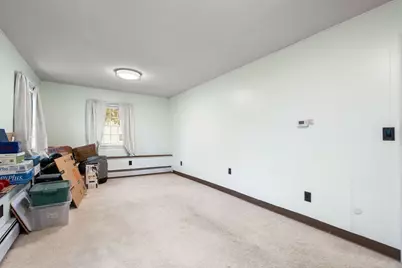
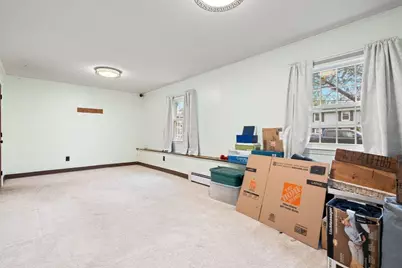
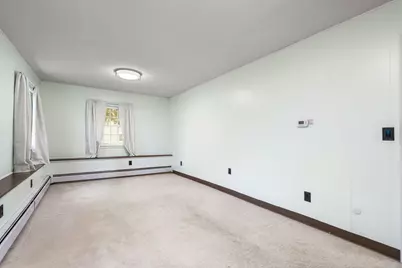
- Family Room: Wall-to-Wall Carpet, 20.00 x 10.00, Basement, 200 Sq. Ft.
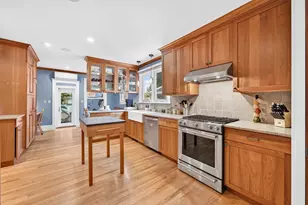
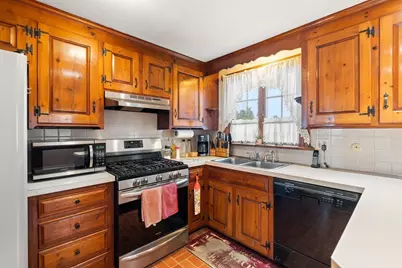
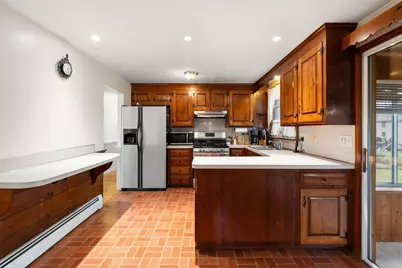
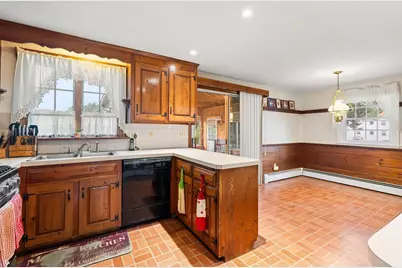
- Kitchen: Vinyl Flooring, Kitchen Island, Stainless Steel Appliances, 9.00 x 11.00, Main, First, 99 Sq. Ft.
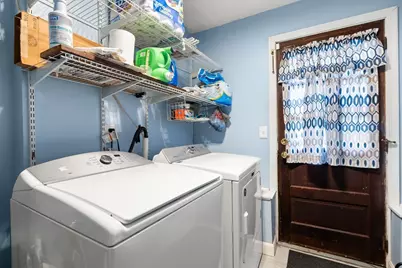
- Laundry: In Basement
Parking
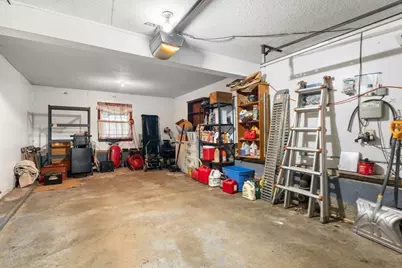
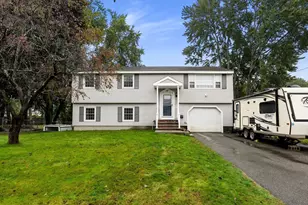
- Garage: Yes
- Attached garage: Yes
- Garage Spaces: 1
- Total Spaces: 5
- Parking Features: Attached, Paved Drive, Paved
Location
- County: Essex
- Subdivision: Mount Vernon
- Driving Directions: North: I-93 South take exit 42South: I-93 North take exit 39 to MA 133 E
School Information
- Middle School: Leahy
- High School: Lawrence
Heating & Cooling
- Air Conditioning: Yes
- Cooling Type: Ductless
- Heating Type: Central, Ductless
- Heating Fuel: Central, Ductless
Utilities
- Sewer: Public Sewer
- Water: Public
Structural Information
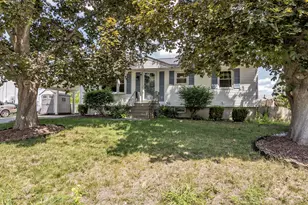
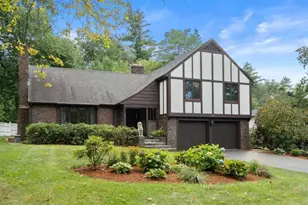
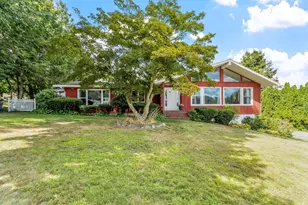
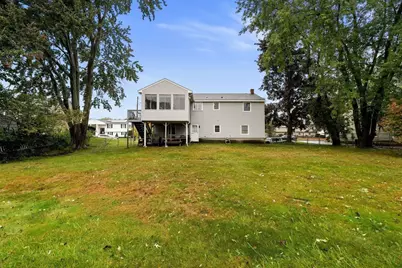
- Architectural Style: Ranch
- Basement: Yes
- Basement Desc.: Full
- Square Feet: 1,144
- Sq. Ft. Source: Public Records
- Year Built: 1966
Lot Features
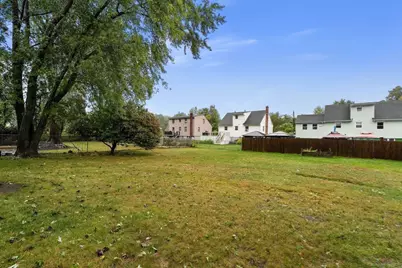
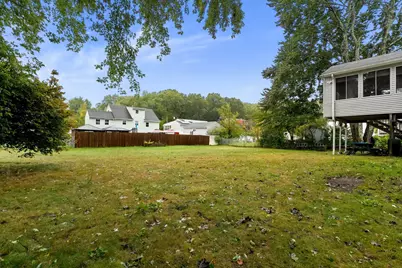
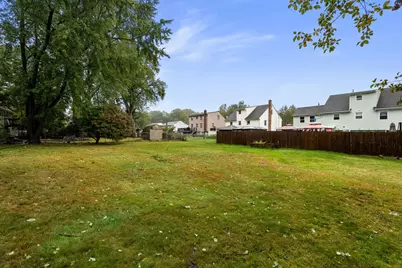
- Lot Size (Acres): 0.34
- Lot Dimensions: .34
- Street/Road Desc.: Paved
Financial Considerations
- Price Per Sq. Ft.: $502.62
- Tax Amount: $4,875
- Tax Year: 2026
Disclosures and Reports
- Property ID: 4204925
Schools serving 22 Crestshire Dr
| Name | Grades | Distance |
|---|---|---|
Robert Frost 33 Hamlet Street, Lawrence, MA 01843 | 1-4 | 0.4 mi |
Frost Middle School 33 Hamlet Street, Lawrence, MA 01843 | 5-8 | 0.4 mi |
John Breen School 114 Osgood Street, Lawrence, MA 01841 | K- | 1.3 mi |
Lawrence High School, Lawrence, MA 70-71 North Parish Road, Lawrence, MA 01843 | 9-12 | 1.1 mi |
Price & Sales History for 22 Crestshire Dr
Tax History for 22 Crestshire Dr
Estimate the Cost for 22 Crestshire Dr
22 Crestshire Drive, Lawrence, MA 01843 (MLS# 73585645) is a Single Family property with 3 bedrooms and 2 full bathrooms. 22 Crestshire Drive is currently listed for $575,000 and was received on October 01, 2026. This property is listed by Abel Ribeiro from our Easton Office.Want to learn more about 22 Crestshire Drive? Do you have questions about finding other Single Family real estate for sale in Lawrence? You can browse all Lawrence real estate or contact a Coldwell Banker agent to request more information.