This is a carousel with tiles that activate property listing cards. Use the previous and next buttons to navigate.
1/1
$1,035,000
This is a carousel with tiles that activate property listing cards. Use the previous and next buttons to navigate.
1/1
Property Description
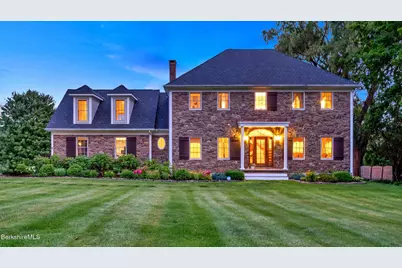
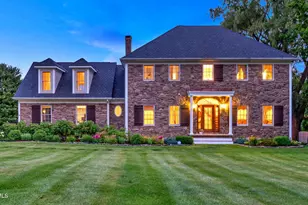
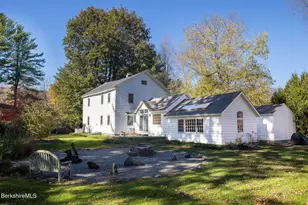
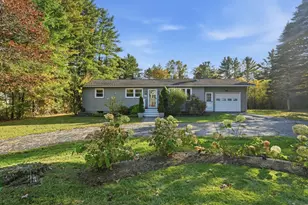
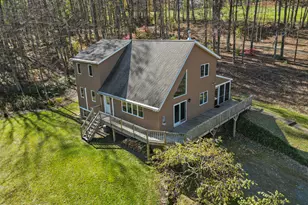
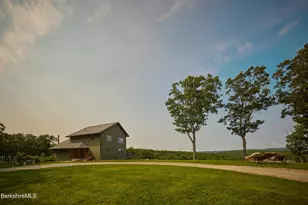
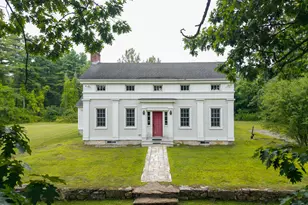
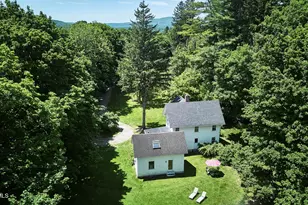
Set on just under an acre along one of Lee's most desirable roads, this beautifully maintained home combines timeless design, quality craftsmanship, and exceptional outdoor living. Overlooking peaceful meadows with stunning sunset views, the setting offers the perfect balance of privacy and natural beauty. Designed for both entertaining and everyday living, the backyard is truly the centerpiece of the property. A tiered bluestone patio creates multiple spaces to gather and relax, featuring a built-in outdoor kitchen, gas fire pit, and a heated saltwater plunge pool by Soake Pools. Mature landscaping, professionally designed landscape lighting, and a charming storage building complete the outdoor space, creating a backyard that feels like your own private retreat. Inside, the home is warm, inviting, and thoughtfully designed. The eat-in kitchen is the heart of the home with a large center island, custom cabinetry, premium JennAir appliances, and direct access to the patio for seamless indoor-outdoor living. Just off the kitchen, the family room offers a comfortable place to unwind, while the formal living and dining rooms provide the perfect setting for holidays and entertaining. A powder room and first-floor laundry add convenience to the main level. Upstairs, the spacious primary suite offers a walk-in closet and a beautifully appointed en-suite bathroom featuring a soaking tub and walk-in shower. Two additional bedrooms share a full bath, while the oversized bonus room provides incredible flexibility. Filled with natural light from a dramatic picture window overlooking the backyard and rolling meadows with distant mountain views, it's the perfect space for a media room, playroom, home office, or fourth bedroom/guest suite. A second staircase offers easy access and enhances the home's thoughtful layout. Additional features include a new roof in 2022, an attached two-car garage and a full basement with radiant heat, providing ample storage and endless potential for future finishing. From the quality craftsmanship and thoughtfully designed floor plan to the incredible outdoor spaces and picturesque setting, this is a home that has been exceptionally cared for and is ready to be enjoyed for years to come.
Full Property Details
Full Property Details for 575 Devon Rd
General
- Sold For: $1,035,000
- Taxes: $9,080 (2025)
- Status: Closed
- Type: Single Family
- Source: 1109
- MLS ID: 250221
- Added to Site: 99 day(s) ago
Interior
- Number of Rooms: 11
- Interior Features: Central Vacuum, Fireplace (s), Walk-In Closet(s)
- Appliances: Dishwasher, Disposal, Dryer, Freezer, Microwave, Range, Range Hood, Refrigerator, Washer
- Flooring: Ceramic Tile, Wood
Rooms
Bathrooms
- Total Bathrooms: 3
- Full Bathrooms: 2
- Half Bathrooms: 1
Bedrooms
- Total Bedrooms: 4
Additional Information
- Pool: Yes
Exterior
- Exterior Features: Lighting, Pool - In Ground, Mature Landscaping, Landscaped, Outbuilding, Patio
Parking
- Attached garage: Yes
- Garage Spaces: 2
- Parking Features: Garaged & Off-Street
- Other Parking Type: Garaged & Off-Street
- Garage Description: Attached, Auto Opener, Oversized
Location
- Area: Middle Registry
Heating & Cooling
- Heating Type: Propane, Oil, Boiler, Hot Water
Utilities
- Sewer: Public Sewer
- Water: Public
Structural Information
- Architectural Style: Contemporary
- Roof: Asphalt Shingles
- Square Feet: 2,729
- Year Built: 2006
- Year Built Source: Assessor
Lot Features
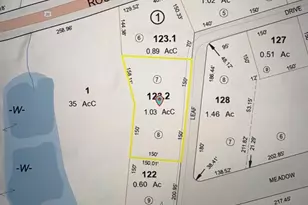
- Lot Size (Acres): 0.92
- Lot Size (Sq. Ft.): 40,075
- Lot Dimensions: 40075
- Zoning: Residential
Green Features
- Energy Efficient: Thermostat
Financial Considerations
- Tax Amount: $9,080
- Tax Year: 2025
Disclosures and Reports
- Property ID: LEEE M:017 B:00 L:0000-0017.A
Listed by William Pitt Sotheby's - Lenox, Maggie Gavin and William Pitt Sotheby's - Lenox, Danielle Giulian
Sold by William Pitt Sotheby's - Lenox, Maggie Gavin
Get Pre-Approved Today
Schools
Schools serving 575 Devon Rd
School District:Lee School District
| Name | Grades | Distance |
|---|---|---|
Lee Elementary School 310 Greylock Street, Lee, MA 01238 | PK-6 | 2.2 mi |
Lee Middle/High School 300 Greylock Street, Lee, MA 01238 | 7-12 | 2.2 mi |
Disclaimer:
School attendance boundaries provided by ATTOM Data Solutions and are for reference only. Contact the school directly to verify enrollment eligibility.
Price & Sales History for 575 Devon Rd
Date
Details
Price
Change
Source
10/09/2026
Sold
$1,035,000
4.02%
MLS
7/15/2026
Listed
$995,000
—
MLS
Disclaimer: Historical sales information is derived from public records provided by the county offices. Information is not guaranteed and should be independently verified.
575 Devon Rd, Lee, MA 01238 (MLS# 250221) is a Single Family property that was sold at $1,035,000 on October 09, 2026. Want to learn more about 575 Devon Rd? Do you have questions about finding other Single Family real estate for sale in Lee? You can browse all Lee real estate or contact a Coldwell Banker agent to request more information.