This is a carousel with tiles that activate property listing cards. Use the previous and next buttons to navigate.
1/1
$625,000
This is a carousel with tiles that activate property listing cards. Use the previous and next buttons to navigate.
1/1
Property Description
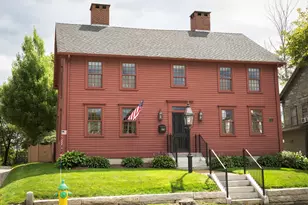
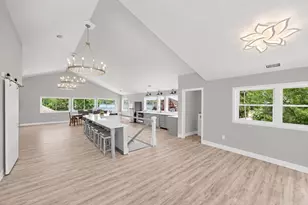
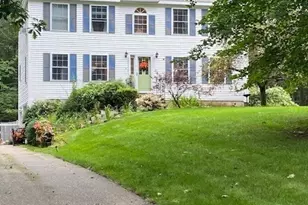
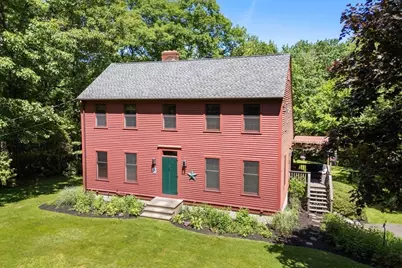
Nestled on over 7 private acres, this iconic New England Saltbox presents a traditional floor plan with a central staircase, thumbpiece doorlatches, and antique barnboard wainscoting. Abundant windows fill the home with natural light. The main level features two working fireplaces that provide inviting gathering spaces! A country kitchen and family room share access to the deck for morning coffee, while the formal dining and living rooms receive evening sun. A first-floor bath with shower and convenient laundry area adds everyday practicality. Upstairs, find three bedrooms and a second bath, with flexibility for a dedicated hobby room/home office. The finished room in the WALKOUT basement is a bonus! Step outside to a lovely yard with seating areas, perennial gardens, and a half-mile woodland walking trail for your enjoyment. Updates include a newer oil tank (2023), detached 2-car garage (2017), boiler (2016), 30-year roof (2009). A relaxed country vibe near Rte. 9, I-290, and I-395.
Full Property Details
Full Property Details for 164 White Birch St
General
- Sold For: $625,000
- Taxes: $5,721 (2025)
- Status: Closed
- Type: Single Family
- Source: MLSPin
- MLS ID: 73536020
- Added to Site: 66 day(s) ago
Interior
- Number of Rooms: 8
- Interior Features: Cable Hookup, Sitting Room, Bonus Room
- Fireplace: Yes
- Number of Fireplaces: 2
- Fireplace(s): Family Room, Living Room
- Appliances: Tankless Water Heater, Range, Refrigerator, Washer, Dryer
- Flooring: Wood, Tile, Vinyl, Flooring - Wood
Rooms
Bathrooms
- Total Bathrooms: 2
- Full Bathrooms: 2
- Main Floor Baths: 1
- Main - Full Baths: 2
- Bathroom 1: Full Bathroom, Bathroom with Shower Stall, Linen Closet, Stone/Ceramic Tile Flooring, Electric Dryer Hoo, Main, First
- Bathroom 2: Full Bathroom, Bathroom with Tub, Vinyl Flooring, Wai, Second
Bedrooms
- Total Bedrooms: 3
- Primary Bedroom: Yes, Second
- Bedroom 2: Wood Flooring, Closet - Double, Second
- Bedroom 3: Wood Flooring, Closet - Double, Second
Other Rooms
- Living Room: Wood Flooring, Main, First
- Family Room: Wood Flooring, Exterior Deck, Open Floorplan, First
- Kitchen: Wood Flooring, Dining Area, French Doors, Upgraded Cabinets, Country Kitchen, Exterior Deck, Exterior Access, Open Floorplan, Lighting - Overhead, Main, First
- Dining Room: Wood Flooring, Lighting - Pendant, Crown Molding, Main, First
- Laundry: Electric Dryer Hookup, Washer Hookup
Additional Information
- Year Round: Yes
Exterior
- Exterior Features: Porch, Deck - Wood, Rain Gutters, Storage, Garden, Other
- Color: Red
Parking
- Garage: Yes
- Garage Spaces: 2
- Total Spaces: 10
- Parking Features: Detached, Garage Faces Side, Oversized, Paved Drive, Off Street, Paved
Location
- County: Worcester
- Driving Directions: Use GPS. Marshall St. to Hemlock St. to 164 White Birch St. Or Whittemore St. to White Birch St.
School Information
- Elementary School: Leicester Elem
- Middle School: Leicester Middle
- High School: Leicester Hs
Heating & Cooling
- Cooling Type: None
- Heating Type: Baseboard, Oil
- Heating Fuel: Baseboard, Oil
- Heating Zones: 2
Utilities
- Sewer: Private Sewer
- Water: Private
- Utility Description: Connection for Electric Range, Connection for Electric Dryer, Washer Hookup
Structural Information
- Architectural Style: Colonial, Saltbox
- Foundation Size: 1140
- Roof: Shingle
- Square Feet: 2,280
- Sq. Ft. Source: Public Records
- Living Area: 2,280 Sq. Ft.
- Year Built: 1993
Lot Features
- Lot Size (Acres): 7.11
- Lot Dimensions: 7.11
- Frontage: Public
- Frontage Feet: 200
- Street/Road Desc.: Paved
- Lot Features: Wooded
Water Features
- Water Front Desc.: Stream
Financial Considerations
- Price Per Sq. Ft.: $274.12
- Tax Amount: $5,721
- Tax Year: 2025
- Terms: Contract
Disclosures and Reports
- Exclusions: Carport, All Ll Workbenches And Shelving, Led Lighting For Workbenches, Pierced Tin Spice Cabinet
- Disclosures/Rstr.: Title V is for a three-bedroom home. Floor Plan measurements are approximate.
- Property ID: M:002 B:000C2.2 L:0, 1556440
Get Pre-Approved Today
Schools
Schools serving 164 White Birch St
School District:Leicester School District
| Name | Grades | Distance |
|---|---|---|
Leicester Memorial Elementary School 170 Paxton Street, Leicester, MA 01524 | K-4 | 1.9 mi |
Leicester Middle School 174 Paxton Street, Leicester, MA 01524 | 5-8 | 2 mi |
Leicester High School 174 Paxton Street, Leicester, MA 01524 | 9-12 | 2 mi |
Disclaimer:
School attendance boundaries provided by ATTOM Data Solutions and are for reference only. Contact the school directly to verify enrollment eligibility.
Price & Sales History for 164 White Birch St
Date
Details
Price
Change
Source
8/10/2026
Sold
$625,000
0.02%
MLS
6/15/2026
Listed
$624,900
—
MLS
Disclaimer: Historical sales information is derived from public records provided by the county offices. Information is not guaranteed and should be independently verified.
164 White Birch St, Leicester, MA 01524 (MLS# 73536020) is a Single Family property that was sold at $625,000 on August 10, 2026. This property was listed by Laura Eliason from our Central Mass Regional Office.Want to learn more about 164 White Birch St? Do you have questions about finding other Single Family real estate for sale in Leicester? You can browse all Leicester real estate or contact a Coldwell Banker agent to request more information.