This is a carousel with tiles that activate property listing cards. Use the previous and next buttons to navigate.
1/78
$2,100,000
This is a carousel with tiles that activate property listing cards. Use the previous and next buttons to navigate.
1/78
Property Description
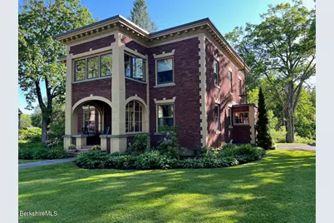
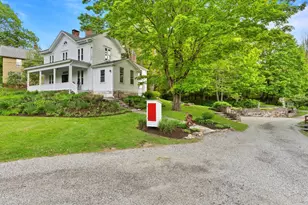
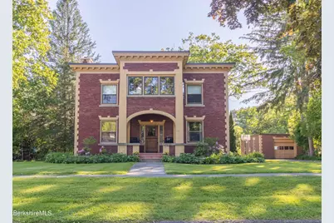
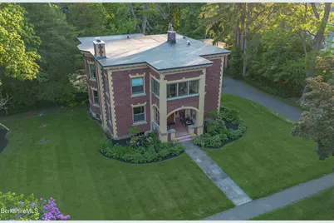
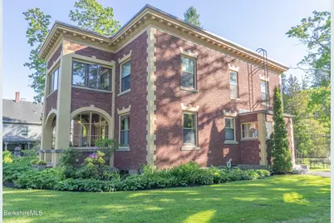
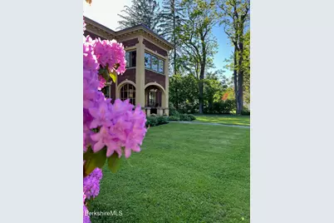
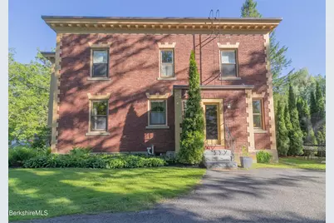
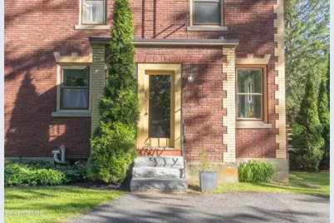
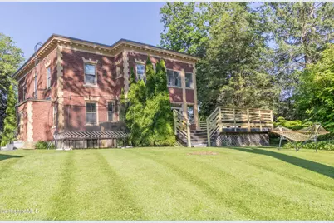
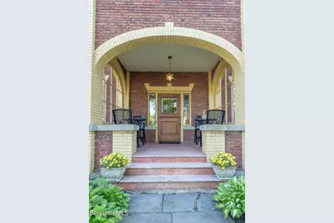
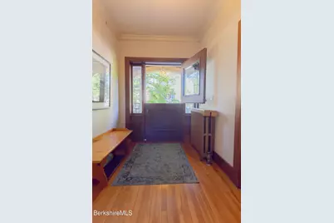
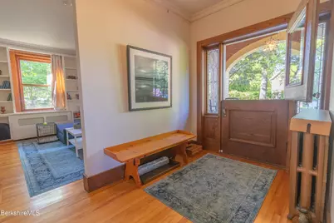
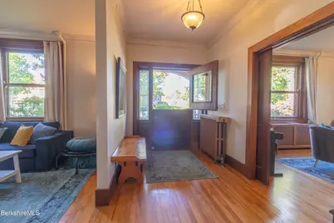
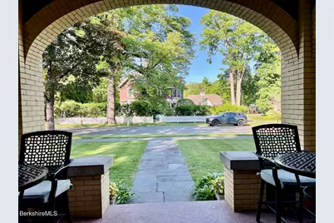
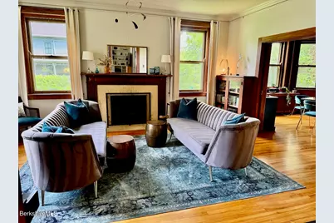
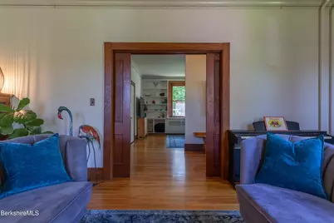
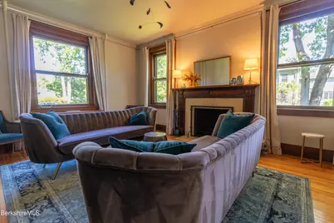
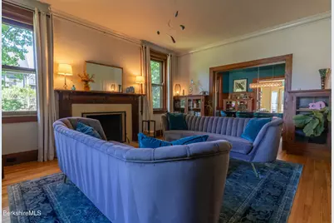
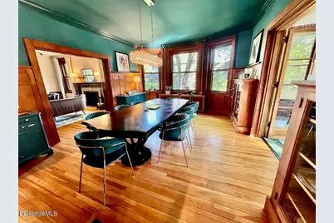
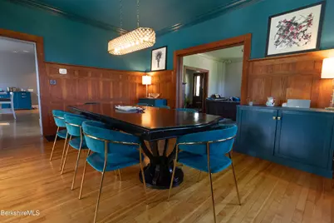
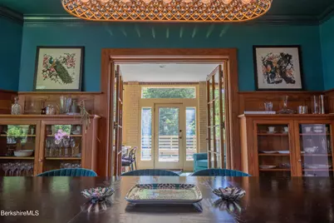
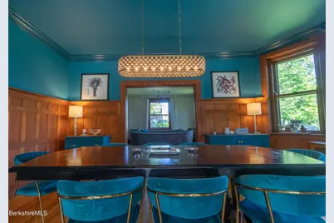
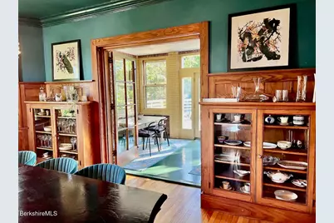
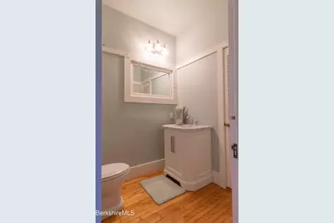
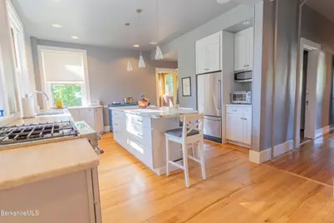
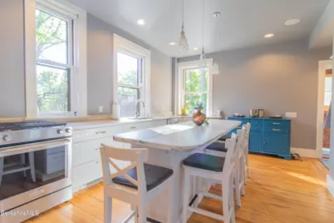
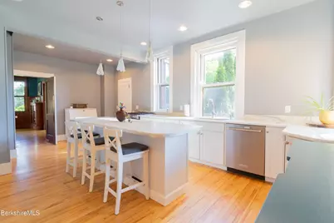
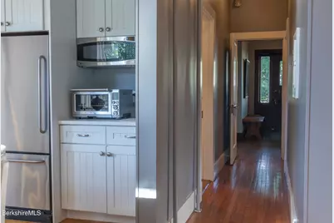
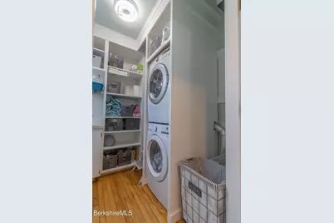
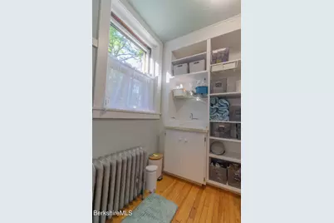
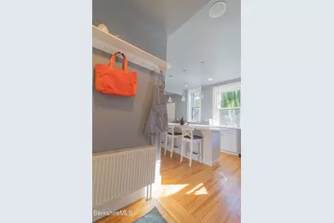
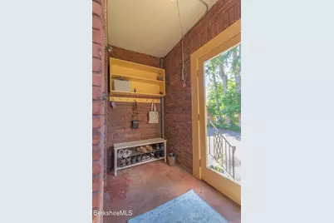
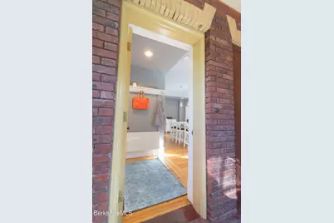
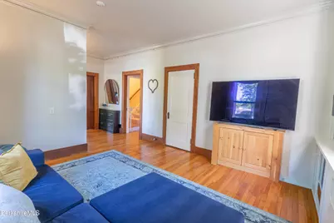
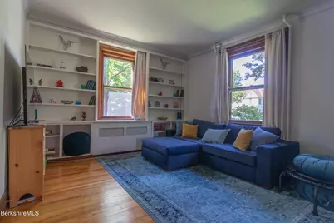
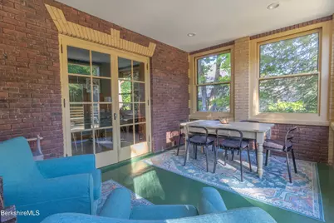
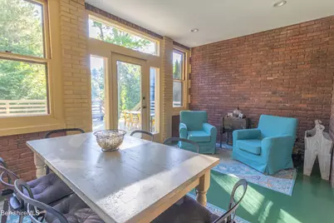
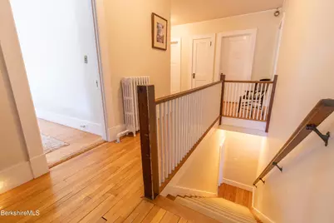
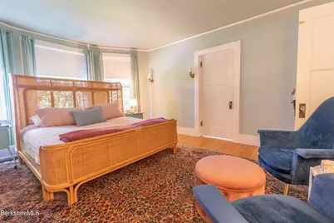
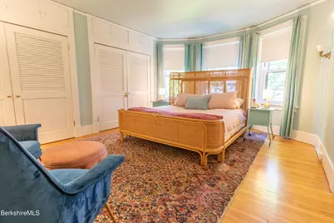
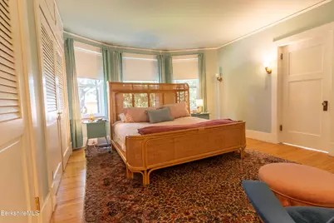
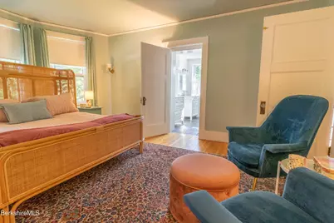
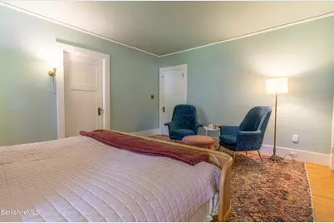
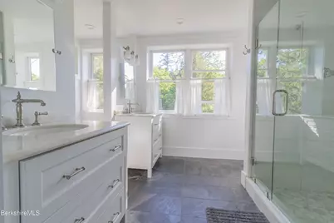
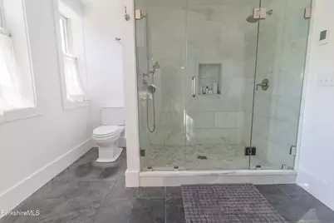
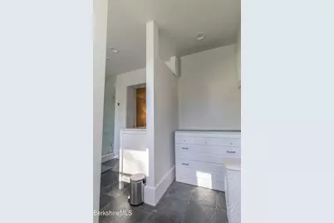
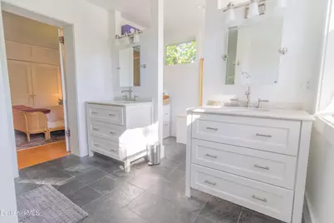
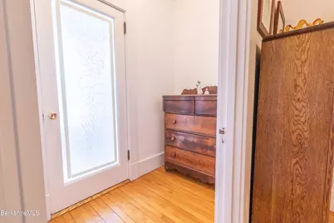
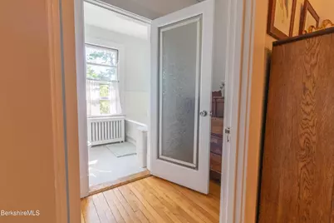
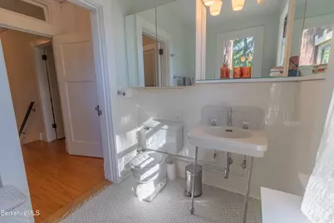
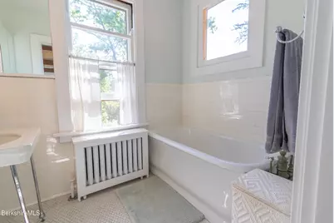
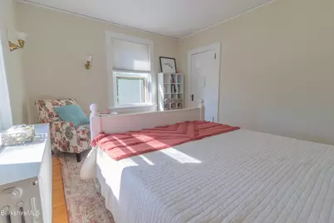
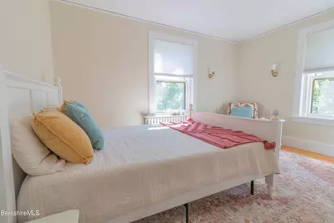
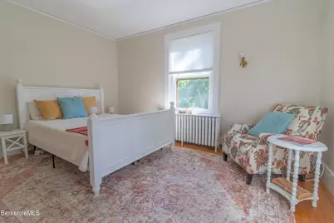
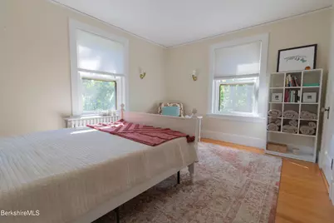
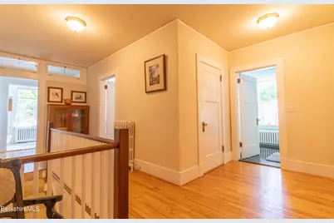
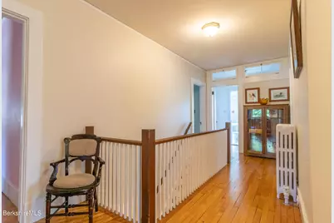
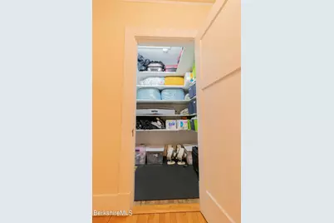
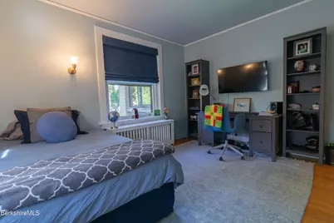
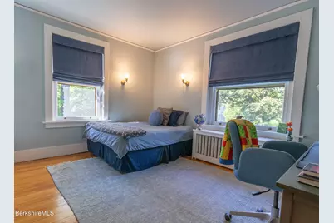
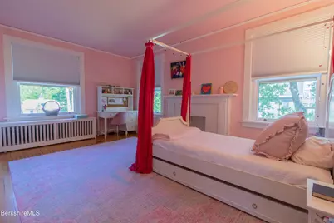
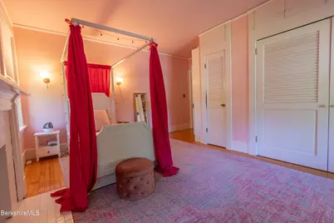
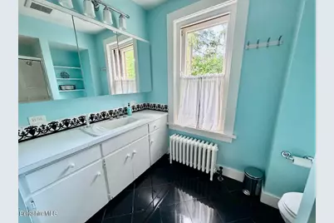
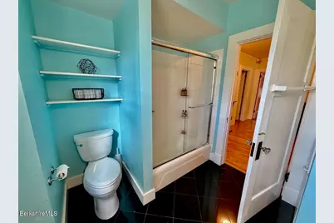
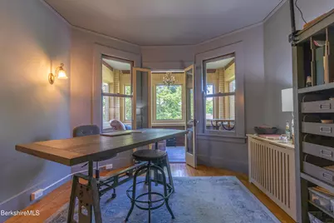
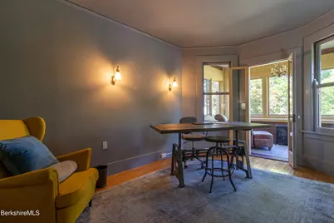
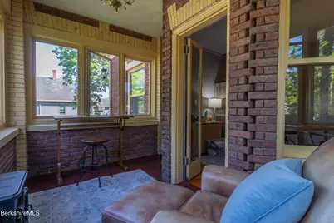
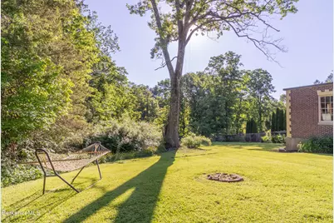
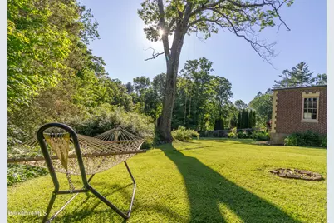
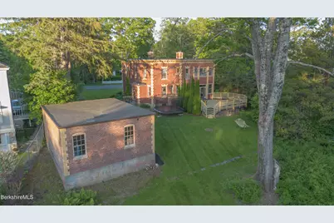
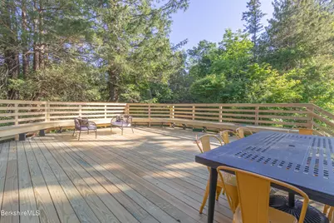
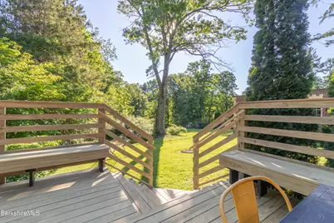
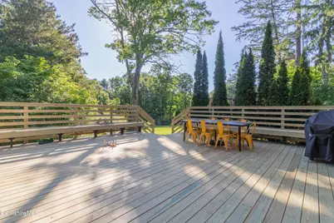
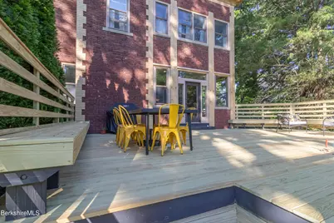
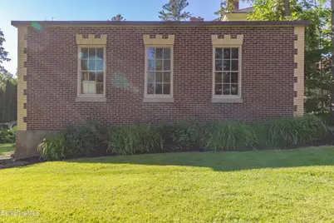
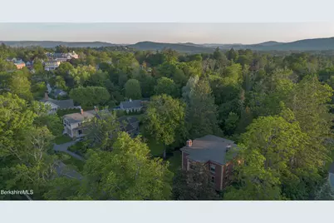
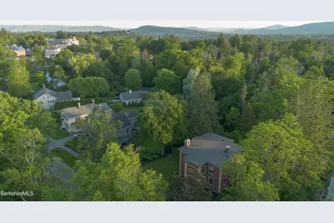
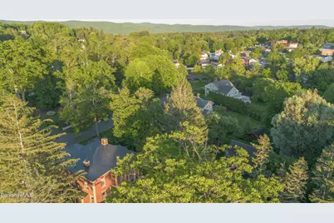
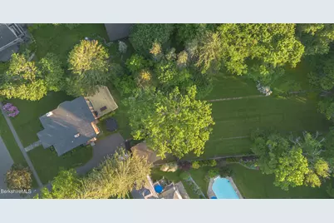
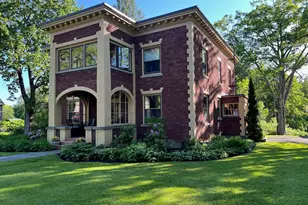
Iconic Lenox home: very rarely does a home with this historic integrity come on the market...now is your time to continue its legacy . Built in 1915 as one of the focal points of Cliffwood Street, this charming home has been updated for today's life style without sacrificing its significant architectural details. Beautiful common rooms including a dream kitchen with marble counters, formal Dining Room with French doors to the enclosed porch and onto the new deck and acre of land; formal Living Room with fireplace, family room and welcoming foyer off the front porch. The 2nd floor is home to all 5 bedrooms plus an inviting ''summer porch'' off one! Updated baths, kitchen, roof, utilities...and add to that: crown moldings, pocket doors...this home is truly a rare find in today's market More Details of 19 Cliffwood St.: This iconic Lenox home is situated on a full private acre of land, only a few steps from the Village and is a rare find: Throughout the down stairs, 10' ceilings and plentiful large windows provide lots of natural light and a feeling of spaciousness. The home has a wide Dutch door from the front porch, leading into a generously sized foyer. To the right, you will find a sitting room with floor to ceiling built-ins; the current owner is using it as a TV room but you can easily repurpose it as a formal library. On the opposite side of the foyer is a living room with fireplace and more built-ins. The large foyer between the rooms provide you with a great flow and line of sight throughout the first floot, while giving you clearly delineated spaces and even pocket doors if you would choose to close off any rooms. The formal dining room easily fits 8-12 dinner guests and has a wonderful ambience, with the original warm oak moldings and paneling and more built-in cabinets. Directly off the dining room is a sunroom that you can enjoy for 3 of the 4 seasons. It's large enough to use as another dining space or to curl up with your favorite book. Off the sunroom is a large deck (recently updated). When sitting there, you have complete privacy due to the thoughtful plantings and trees surrounding the yard. In the mornings, you will listen to the birds while enjoying a cup of coffee, and on certain afternoons or evenings in the summer you can savor a glass of wine while listening to the concert at Lilac Park in the center of town. The current deck is a wonderful spot, but if you wish you can expand the living area of the house into this footprint. Back inside, the kitchen has been updated with loads of cabinetry and marble counter space. The tall kitchen windows provide you with amazing views each evening of the spectacular sunsets over Richmond Mountain. A swinging door between kitchen and dining adds a nice touch of functionality allowing you to close off or open up the transition between rooms. Off the kitchen is a side entry into a mudroom for storage of hiking shoes, flip flops, boots or skis..whatever you need to enjoy outdoor fun in the Berkshires. There is also a convenient first floor powder room and laundry. The second floor boasts 5 bedrooms and 3 full baths, one of which has an antique soaking tub..another great place to watch the sunset! The primary bath has been created with his and her sinks, a double walk in shower and a side room for linens or a changing space. One of the bedrooms even has an inviting 3 season sunporch off of it where you will feel surrounded by sky and trees, like living in a tree house! There is an unusually large amount of storage for an historic home. On the first floor there is a walk in pantry and walk in laundry/storage room with a utility sink. On the second floor, you will have a walk in linen closet which is large enough to relocate the laundry to that level if you wish. The home is so solidly built that, after over 100 years, the wood floors are still perfectly level! The builder put so much care into this home that even the basement and garage have arched
Full Property Details
Full Property Details for 19 Cliffwood St
General
- Price: $2,100,000
- Taxes: $13,599 (2025)
- Status: Active
- Type: Single Family
- Source: 1109
- MLS ID: 249939
- Updated: 7/26/2026
- Added to Site: 66 day(s) ago
Interior
- Number of Rooms: 9
- Interior Features: Cable Available, Fireplace (s), Marble Counter, Sun Room
- Appliances: Dishwasher, Dryer, Range, Refrigerator, Washer
- Flooring: Ceramic Tile, Wood
Rooms
Bathrooms
- Total Bathrooms: 4
- Full Bathrooms: 3
- Half Bathrooms: 1
Bedrooms
- Total Bedrooms: 5
Exterior
- Exterior Features: Lighting, Trash Private, Privacy, Porch, Public Transportation within 1/2 Mile, Deck, Bus-School, Mature Landscaping, Landscaped
Parking
- Garage Spaces: 1
- Parking Features: Garaged & Off-Street
- Other Parking Type: Garaged & Off-Street
- Garage Description: Detached
Location
- Area: Middle Registry
Heating & Cooling
- Heating Type: Nat Gas, Boiler, Hot Water
Utilities
- Sewer: Public Sewer
- Water: Public
Structural Information
- Architectural Style: Colonial
- Roof: Membrane
- Square Feet: 3,387
- Year Built: 1915
- Year Built Source: Assessor
Lot Features
- Lot Size (Acres): 1
- Lot Size (Sq. Ft.): 43,560
- Lot Dimensions: 124 x
- Lot Features: Paved Drive
- Zoning: Residential
Financial Considerations
- Tax Amount: $13,599
- Tax Year: 2025
Disclosures and Reports
- Property ID: LENO M:43 B:067 P:0000 U:00
Listed by Piretti Real Estate, Mary Jo Piretti-Miller
Get Pre-Approved Today
Schools
Schools serving 19 Cliffwood St
School District:Lenox School District
| Name | Grades | Distance |
|---|---|---|
Morris Elementary 129 West Street, Lenox, MA 01240 | PK-5 | 0.7 mi |
Lenox Memorial High School 197 East Street, Lenox, MA 01240 | 6-12 | 1.5 mi |
Disclaimer:
School attendance boundaries provided by ATTOM Data Solutions and are for reference only. Contact the school directly to verify enrollment eligibility.
Price & Sales History for 19 Cliffwood St
Date
Details
Price
Change
Source
6/19/2026
Listed
$2,100,000
—
MLS
Disclaimer: Historical sales information is derived from public records provided by the county offices. Information is not guaranteed and should be independently verified.

Tax History
Tax History for 19 Cliffwood St
Year
Property Taxes
Change
Tax Assessment
Change
2025
$12,451
4%
$1,375,800
4%
2024
$12,001
—
$1,323,100
1%
2023
$12,052
2%
$1,315,700
21%
2022
$11,797
2%
$1,088,300
9%
2021
$11,594
10%
$995,200
14%
2020
$10,534
3%
$870,600
1%
2019
$10,260
3%
$858,600
4%
2018
$9,975
1%
$821,700
1%
2017
$9,888
1%
$809,800
1%
2016
$9,751
11%
$801,900
12%
2015
$8,789
1%
$712,800
-1%
2014
$8,709
—
$721,500
—
Disclaimer: Historical tax information is derived from public records provided by the county offices. Information is not guaranteed and should be independently verified.
Estimate the Cost
Estimate the Cost for 19 Cliffwood St
19 Cliffwood St, Lenox, MA 01240 (MLS# 249939) is a Single Family property with 5 bedrooms, 3 full bathrooms and 1 partial bathroom. 19 Cliffwood St is currently listed for $2,100,000 and was received on June 17, 2026. Want to learn more about 19 Cliffwood St? Do you have questions about finding other Single Family real estate for sale in Lenox? You can browse all Lenox real estate or contact a Coldwell Banker agent to request more information.