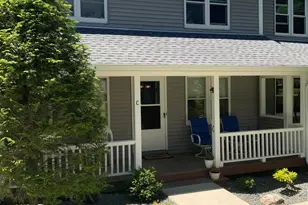
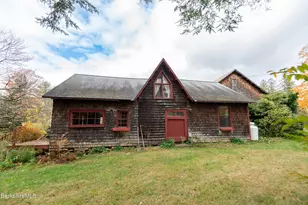
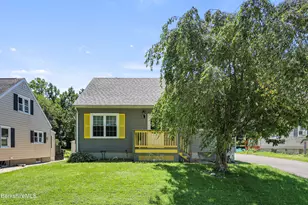
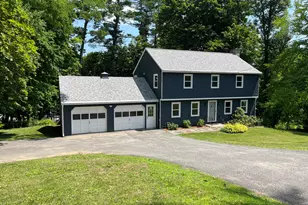
This is a carousel with tiles that activate property listing cards. Use the previous and next buttons to navigate.
1/36
$689,000
This is a carousel with tiles that activate property listing cards. Use the previous and next buttons to navigate.
1/36
Property Description
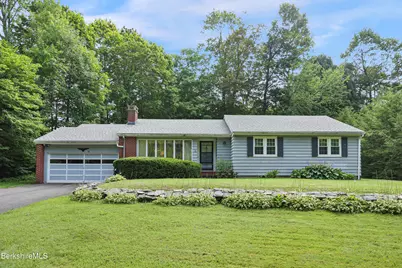
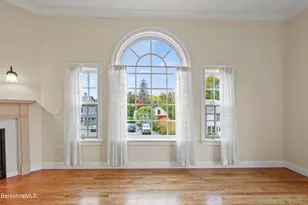
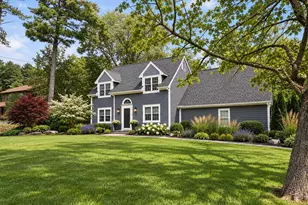
Unbeatable Lenox location! Near the top of Kemble Street, you'll find this charming 1950's-vintage ranch home that's a super short walk to the village. Timeless details merge with everyday comfort! Hardwood floors flow throughout. Living room features a wood-burning fireplace. Dining opens to expanded galley kitchen on one end and to a den/office flexible space on the other. Three bedrooms, two full baths. Home includes an attached two-car garage. Sunny open lot with private back yard. Location is everything here with shopping, dining, library and community life literally around the corner. Enjoy performances at Shakespeare right down the street and a short drive to Tanglewood!
Full Property Details
Full Property Details for 19 Kemble St
General
- Price: $689,000
- Taxes: $5,627 (2026)
- Status: Active
- Type: Single Family
- Source: 1109
- MLS ID: 250438
- Updated: 8/5/2026
- Added to Site: 8 day(s) ago
Interior
- Number of Rooms: 7
- Interior Features: Cable Available, Fireplace (s)
- Appliances: Dishwasher, Range, Refrigerator
- Flooring: Carpet, Ceramic Tile, Wood
Rooms
Bathrooms
- Total Bathrooms: 2
- Full Bathrooms: 2
Bedrooms
- Total Bedrooms: 3
Exterior
- Exterior Features: Public Transportation within 1/2 Mile, Deciduous Shade Trees, Deck, Mature Landscaping, Landscaped
Parking
- Attached garage: Yes
- Garage Spaces: 2
- Parking Features: Garaged & Off-Street
- Other Parking Type: Garaged & Off-Street
- Garage Description: Attached, Auto Opener
Location
- Area: Middle Registry
Heating & Cooling
- Heating Type: Oil, Forced Air, Furnace
Utilities
- Sewer: Public Sewer
- Water: Public
Structural Information
- Architectural Style: Ranch
- Roof: Asphalt Shingles
- Square Feet: 1,532
- Year Built: 1955
- Year Built Source: Assessor
Lot Features
- Lot Size (Acres): 0.46
- Lot Size (Sq. Ft.): 20,038
- Lot Dimensions: 110 x irr
- Zoning: Residential
Financial Considerations
- Tax Amount: $5,627.31
- Tax Year: 2026
Disclosures and Reports
- Property ID: M:40 B:40 L:0
Listed by Roberts & Assoc. Realty, Inc, Pamela Roberts
Get Pre-Approved Today
Schools
Schools serving 19 Kemble St
School District:Lenox School District
| Name | Grades | Distance |
|---|---|---|
Morris Elementary 129 West Street, Lenox, MA 01240 | PK-5 | 0.8 mi |
Lenox Memorial High School 197 East Street, Lenox, MA 01240 | 6-12 | 1.1 mi |
Disclaimer:
School attendance boundaries provided by ATTOM Data Solutions and are for reference only. Contact the school directly to verify enrollment eligibility.
Price & Sales History for 19 Kemble St
Date
Details
Price
Change
Source
8/04/2026
Listed
$689,000
—
MLS
Disclaimer: Historical sales information is derived from public records provided by the county offices. Information is not guaranteed and should be independently verified.
Tax History
Tax History for 19 Kemble St
Year
Property Taxes
Change
Tax Assessment
Change
2025
$5,070
6%
$560,200
6%
2024
$4,794
12%
$528,600
13%
2023
$4,294
-1%
$468,800
17%
2022
$4,329
4%
$399,400
12%
2021
$4,147
2%
$356,000
6%
2020
$4,063
4%
$335,800
3%
2019
$3,909
1%
$327,100
3%
2018
$3,862
2%
$318,100
3%
2017
$3,769
2%
$308,700
2%
2016
$3,689
-6%
$303,400
-5%
2015
$3,944
4%
$319,900
1%
2014
$3,806
—
$315,300
—
Disclaimer: Historical tax information is derived from public records provided by the county offices. Information is not guaranteed and should be independently verified.
Estimate the Cost
Estimate the Cost for 19 Kemble St
19 Kemble St, Lenox, MA 01240 (MLS# 250438) is a Single Family property with 3 bedrooms and 2 full bathrooms. 19 Kemble St is currently listed for $689,000 and was received on August 04, 2026. Want to learn more about 19 Kemble St? Do you have questions about finding other Single Family real estate for sale in Lenox? You can browse all Lenox real estate or contact a Coldwell Banker agent to request more information.