This is a carousel with tiles that activate property listing cards. Use the previous and next buttons to navigate.
1/1
$910,000
This is a carousel with tiles that activate property listing cards. Use the previous and next buttons to navigate.
1/1
Property Description
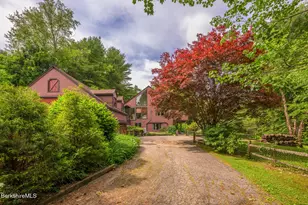
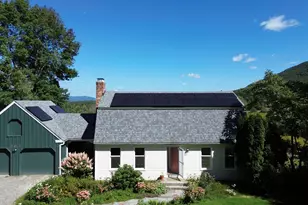
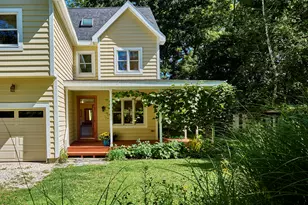
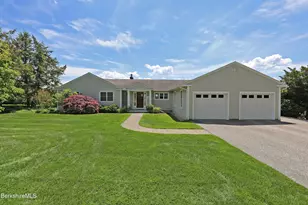
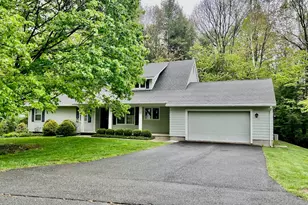
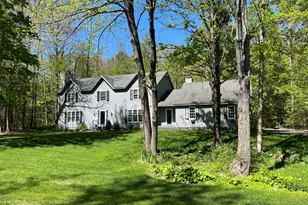
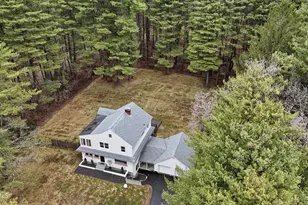
Beautifully designed for one level living and both pristine and charming...open floor plan with a cathedral ceiling in the great room (which is complete with gas fireplace, built ins and access to the patio); gorgeous kitchen with quartz counters and eating bar, formal dining room, hardwood floors in main living spaces, Primary Suite plus 2 additional bedrooms (one currently used as a solarium with access to the south facing deck) and an additional full bath. Powder room, mudroom and hook ups for laundry. The basement level is fully usable for a game room and other creative uses (wait til you see it!). Gorgeous gardens surround this property and the stone sitting porch and patio are highlighted by gardens and a privacy fence...absolutely charming! For ease of 1 level...this is it!
Full Property Details
Full Property Details for 2 Rosebank Dr
General
- Sold For: $910,000
- Taxes: $6,373 (2026)
- Status: Closed
- Type: Single Family
- Source: 1109
- MLS ID: 250179
- Added to Site: 93 day(s) ago
Interior
- Number of Rooms: 6
- Interior Features: Alarm System, Cable Available, Cathedral Ceilings, Fireplace (s), Sun Room, Walk-In Closet(s)
- Appliances: Dishwasher, Range, Refrigerator
- Flooring: Carpet, Ceramic Tile, Wood
Rooms
Bathrooms
- Total Bathrooms: 3
- Full Bathrooms: 2
- Half Bathrooms: 1
Bedrooms
- Total Bedrooms: 3
Exterior
- Exterior Features: Lighting, Trash Private, Privacy, Porch, Deck, Mature Landscaping, Fenced-Partially, Landscaped, Patio
Parking
- Attached garage: Yes
- Garage Spaces: 2
- Parking Features: Garaged & Off-Street
- Other Parking Type: Garaged & Off-Street
- Garage Description: Attached, Auto Opener, Multiple, Oversized
Location
- Area: Middle Registry
Heating & Cooling
- Heating Type: Nat Gas, Forced Air, Furnace
Utilities
- Sewer: Private Sewer
- Water: Public
Structural Information
- Architectural Style: Ranch
- Roof: Asphalt Shingles
- Windows: Insulated Windows
- Square Feet: 1,914
- Year Built: 2004
- Year Built Source: Assessor
Lot Features
- Lot Size (Acres): 1.02
- Lot Size (Sq. Ft.): 44,649
- Lot Dimensions: 221 x 285
- Lot Features: Paved Drive, Irregular Shape, Corner
- Zoning: Residential
Green Features
- Energy Generation: Solar Panels Rented
Financial Considerations
- Tax Amount: $6,373
- Tax Year: 2026
Disclosures and Reports
- Property ID: Map 4, Lot 5-1
Listed by Piretti Real Estate, Mary Jo Piretti-Miller
Sold by Non-Member / Reciprocal, No Agent Unrepresented

Get Pre-Approved Today
Schools
Schools serving 2 Rosebank Dr
School District:Lenox School District
| Name | Grades | Distance |
|---|---|---|
Morris Elementary 129 West Street, Lenox, MA 01240 | PK-5 | 2.1 mi |
Lenox Memorial High School 197 East Street, Lenox, MA 01240 | 6-12 | 1.2 mi |
Disclaimer:
School attendance boundaries provided by ATTOM Data Solutions and are for reference only. Contact the school directly to verify enrollment eligibility.
Price & Sales History for 2 Rosebank Dr
Date
Details
Price
Change
Source
10/01/2026
Sold
$910,000
1.22%
MLS
7/09/2026
Listed
$899,000
—
MLS
Disclaimer: Historical sales information is derived from public records provided by the county offices. Information is not guaranteed and should be independently verified.
2 Rosebank Dr, Lenox, MA 01240 (MLS# 250179) is a Single Family property that was sold at $910,000 on October 01, 2026. Want to learn more about 2 Rosebank Dr? Do you have questions about finding other Single Family real estate for sale in Lenox? You can browse all Lenox real estate or contact a Coldwell Banker agent to request more information.