This is a carousel with tiles that activate property listing cards. Use the previous and next buttons to navigate.
1/1
$1,272,500
This is a carousel with tiles that activate property listing cards. Use the previous and next buttons to navigate.
1/1
Property Description
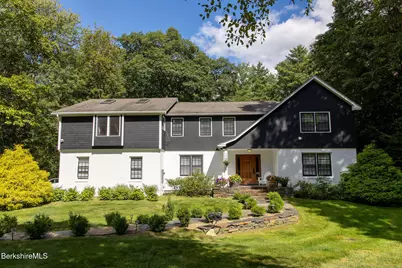
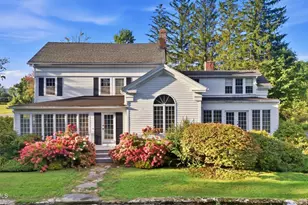
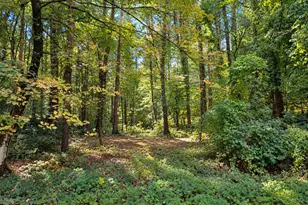
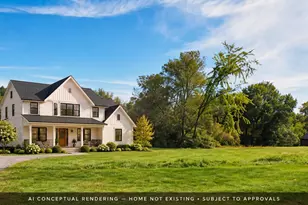
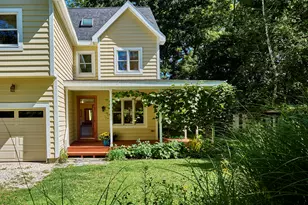
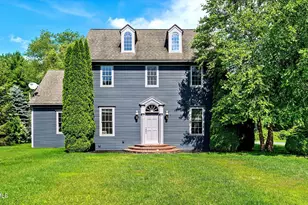
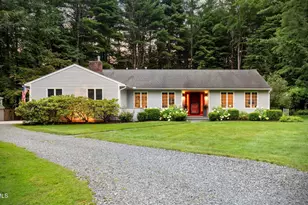
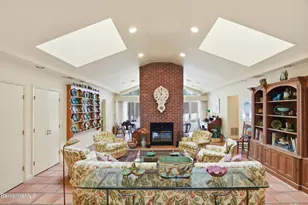
Discover comfortable & gracious living in this impeccably renovated home in Lenox. 4 BRs & 4 BAs approx. 4,000 sq ft of open, modern design. The entire home is filled w/sunlight & gleaming new red oak flooring & a sleek chef's kitchen outfitted with new Bosch appliances, quartz countertops & significant storage. Functional yet luxurious details throughout- from laundry on 2nd level to mini-split systems, fireplace & a sunroom that promises cozy comfort in all season. Step outside into your private natural oasis: enjoy gatherings w/ woodland views around the fire pit, on deck or patio. Newly finished lower level includes a living, dining & media room equipped with kitchenette & full bthrm. Set in one of Lenox's most desirable neighborhoods, this home provides privacy and convenience.
Full Property Details
Full Property Details for 54 Dunmore Ct
General
- Sold For: $1,272,500
- Taxes: $8,207 (2025)
- Status: Closed
- Type: Single Family
- Source: 1109
- MLS ID: 248976
- Added to Site: 310 day(s) ago
Interior
- Number of Rooms: 16
- Interior Features: Cathedral Ceilings, Fireplace (s), Marble Counter, Skylight(s), Steam Shower, Walk-In Closet(s)
- Appliances: Dishwasher, Disposal, Dryer, Microwave, Range, Range Hood, Refrigerator, Washer
- Flooring: Ceramic Tile, Wood
Rooms
Bathrooms
- Total Bathrooms: 4
- Full Bathrooms: 3
- Half Bathrooms: 1
Bedrooms
- Total Bedrooms: 4
Exterior
- Exterior Features: Lighting, Trash Public, Privacy, Composite/Recycled Decking, Curbside Recycling, Deciduous Shade Trees, Deck, Bus-School, Mature Landscaping, Landscaped, Patio
Parking
- Attached garage: Yes
- Garage Spaces: 2
- Parking Features: Garaged & Off-Street
- Other Parking Type: Garaged & Off-Street
- Garage Description: Attached, Auto Opener, Heated, Oversized
Location
- Area: Middle Registry
Heating & Cooling
- Heating Type: Propane
Utilities
- Sewer: Public Sewer
- Water: Public
Structural Information
- Architectural Style: Contemporary
- Roof: Asphalt Shingles
- Square Feet: 4,043
- Year Built: 1985
- Year Built Source: Assessor
- Property Condition: Updated/Remodeled
Lot Features
- Lot Size (Acres): 0.66
- Lot Size (Sq. Ft.): 28,750
- Lot Dimensions: 28750
- Lot Features: Subdivision, Paved Drive, Irregular Shape
- Zoning: Residential
Financial Considerations
- Tax Amount: $8,207.42
- Tax Year: 2025
Disclosures and Reports
- Property ID: 436
Listed by William Raveis - Berkshire, Claire Naylor Pollart
Sold by Stone House Properties, Llc, Katie Williams

Get Pre-Approved Today
Schools
Schools serving 54 Dunmore Ct
School District:Lenox School District
| Name | Grades | Distance |
|---|---|---|
Morris Elementary 129 West Street, Lenox, MA 01240 | PK-5 | 1.8 mi |
Lenox Memorial High School 197 East Street, Lenox, MA 01240 | 6-12 | 0.2 mi |
Disclaimer:
School attendance boundaries provided by ATTOM Data Solutions and are for reference only. Contact the school directly to verify enrollment eligibility.
Price & Sales History for 54 Dunmore Ct
Date
Details
Price
Change
Source
5/29/2026
Sold
$1,272,500
-1.74%
MLS
9/04/2025
Listed
$1,295,000
—
MLS
Disclaimer: Historical sales information is derived from public records provided by the county offices. Information is not guaranteed and should be independently verified.
54 Dunmore Ct, Lenox, MA 01240 (MLS# 248976) is a Single Family property that was sold at $1,272,500 on May 29, 2026. Want to learn more about 54 Dunmore Ct? Do you have questions about finding other Single Family real estate for sale in Lenox? You can browse all Lenox real estate or contact a Coldwell Banker agent to request more information.