
This is a carousel with tiles that activate property listing cards. Use the previous and next buttons to navigate.
1/1
$265,000
This is a carousel with tiles that activate property listing cards. Use the previous and next buttons to navigate.
1/1
Property Description
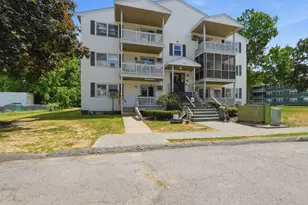
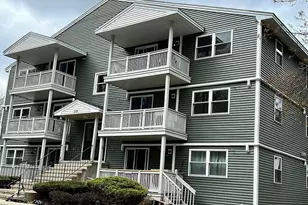
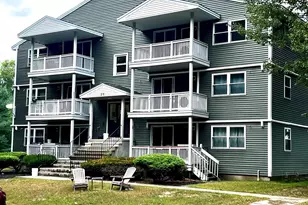
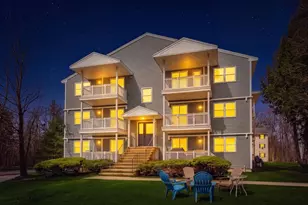
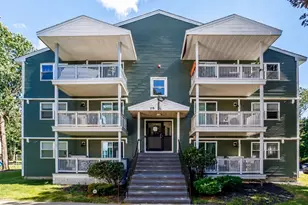
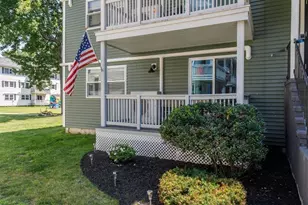
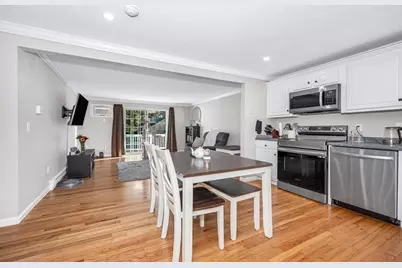
Welcome to this beautifully renovated 2 bedroom, 1.5-bath condo in the heart of Leominster, MA. This home offers modern updates and a spacious open-concept layout that is perfect for comfortable living and entertaining. The entire unit has been freshly painted and features hardwood floors and stylish laminate flooring in the bedrooms. Recessed lighting brightens every room, and the kitchen has updates which includes sleek stainless-steel appliances. Both bathrooms have been updated, and 2 bedrooms have ample closet space. Step outside to your own private, freshly painted porch, ideal for relaxing and enjoying the outdoors. Enjoy your benefits of low condo fees, which include water, sewer, trash, landscaping, snow removal & road maintenance. Washer & dryer are staying, water tank is new March 2026, the roof was just replaced April 2026. Conveniently located near local shops, malls, restaurants, and major routes and highway access. Offer deadline Sat. May 23rd @ 11:00 AM.
Full Property Details
Full Property Details for 10 Abbey Rd #205
General
- Sold For: $265,000
- HOA FEE: $275/month
- Taxes: $3,322 (2026)
- Status: Closed
- Type: Condo
- Source: MLSPin
- MLS ID: 73520022
- Added to Site: 53 day(s) ago
Interior
- Number of Rooms: 4
- Interior Features: Entrance Foyer
- Appliances: Range, Dishwasher, Disposal, Microwave, Refrigerator, Washer, Dryer
- Flooring: Tile, Laminate, Hardwood
Rooms
Bathrooms
- Total Bathrooms: 2
- Full Bathrooms: 1
- Half Bathrooms: 1
- Main - Full Baths: 1
- Main - 1/2 Baths: 1
- Bathroom 1: Full Bathroom, Tiled Bathroom with Tub and Shower, Stone/Ceramic Tile Flooring, Electric Dryer Hookup, W, 10.58 x 5.67, Second, 59 Sq. Ft.
- Bathroom 2: Half Bathroom, Stone/Ceramic Tile Flooring, Lighting, 4.33 x 5.67, Second, 24 Sq. Ft.
Bedrooms
- Total Bedrooms: 2
- Primary Bedroom: Yes, 10.33 x 20.75, Second, 214 Sq. Ft.
- Bedroom 2: Closet, Laminate Flooring, Recessed Lighting, 10.92 x 15.00, Second, 163 Sq. Ft.
Other Rooms
- Living Room: Hardwood Flooring, Exterior Access, Recessed Lighting, Slider, Crown Molding, 13.33 x 14.92, Second, 198 Sq. Ft.
- Kitchen: Hardwood Flooring, Dining Area, Open Floorplan, Recessed Lighting, Stainless Steel Appliances, 8.83 x 11.75, Second, 103 Sq. Ft.
- Laundry: In Unit, Electric Dryer Hookup, Washer Hookup
Additional Information
- Year Round: Yes
Exterior
- Exterior Features: Porch
Parking
- Total Spaces: 1
- Parking Features: Off Street, Assigned, Guest, Paved
Location
- County: Worcester
- Complex: Laurel Green
- Building Name: Laurel Green
- Driving Directions: Lancaster St. to Litchfield St. turn onto Abbey Rd. park in the back of the buildings.
Community
- Pets Allowed: Yes
- Management Type: Off-Site Professional Management
Heating & Cooling
- Air Conditioning: Yes
- Cooling Type: Wall Unit(s)
- Heating Type: Electric
- Heating Fuel: Electric
- Heating Zones: 1
Utilities
- Sewer: Public Sewer
- Water: Public
- Utility Description: Connection for Electric Oven, Connection for Electric Dryer, Washer Hookup
Structural Information
- Exterior Const.: Frame
- Basement: Yes
- Basement Desc.: N
- Roof: Shingle
- Stories/Levels: 1
- Square Feet: 949
- Sq. Ft. Source: Public Records
- Living Area: 949 Sq. Ft.
- Year Built: 1988
Financial Considerations
- Price Per Sq. Ft.: $279.24
- Association Fee: $275
- Assoc Fee Freq.: Monthly
- Tax Amount: $3,322
- Tax Year: 2026
- Terms: Seller Will Participate
Disclosures and Reports
- Documents Avail.: Unit Deed, Rules & Regs, Management Association Bylaws, Floor Plans, Association Financial Statements, Certificate of Insurance
- Exclusions: Personal Property
- Disclosures/Rstr.: Seller Disclosure, Unit Deed, Rules & Regs, Management Association By-Laws, Floor Plans, Cerificate of Insurance, Budget, Declaration of Trust
- Property ID: M:0582 B:0003 L:0011, 1590340
- Block/Lot/Section: 3
Get Pre-Approved Today
Schools
Schools serving 10 Abbey Rd #205
School District:Leominster School District
| Name | Grades | Distance |
|---|---|---|
Fall Brook Elementary School 25 Decicco Drive, Leominster, MA 01453 | K-5 | 1.3 mi |
Samoset School 100 Decicco Drive, Leominster, MA 01453 | 6-8 | 1.4 mi |
Leominster Senior High School 122 Granite Street, Leominster, MA 01453 | 9-12 | 2.3 mi |
Disclaimer:
School attendance boundaries provided by ATTOM Data Solutions and are for reference only. Contact the school directly to verify enrollment eligibility.
Price & Sales History for 10 Abbey Rd #205
Date
Details
Price
Change
Source
7/01/2026
Sold
$265,000
-1.82%
MLS
5/15/2026
Listed
$269,900
—
MLS
Disclaimer: Historical sales information is derived from public records provided by the county offices. Information is not guaranteed and should be independently verified.
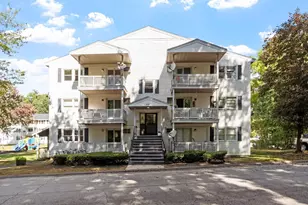
10 Abbey Rd #205, Leominster, MA 01453 (MLS# 73520022) is a Condo property that was sold at $265,000 on July 01, 2026. This property was listed by Susan Ducharme from our Nashua Office.Want to learn more about 10 Abbey Rd #205? Do you have questions about finding other Condo real estate for sale in Leominster? You can browse all Leominster real estate or contact a Coldwell Banker agent to request more information.