This is a carousel with tiles that activate property listing cards. Use the previous and next buttons to navigate.
1/1
$800,000
This is a carousel with tiles that activate property listing cards. Use the previous and next buttons to navigate.
1/1
Property Description
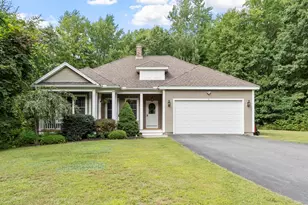
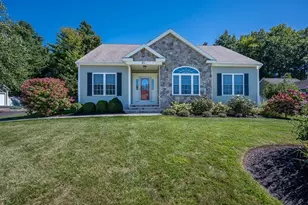
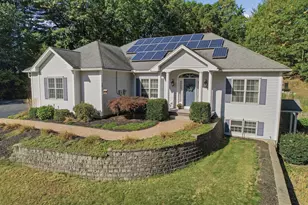
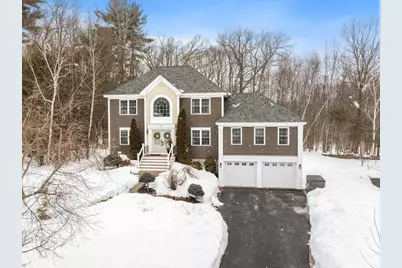
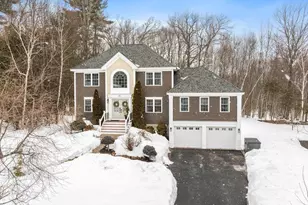
***OFFER DEADLINE Tues 3/10 @ noon. 24 hr response please*** This property is immaculate. A total of over 3000 sq ft of living area. 3 beds, 3.5 baths, stunning + recently finished lower level w/ full kitchenette, quartz, full size appl, gorgeous full bath, 2 bonus rooms (one being used as bedroom) custom storage, + an abundance of natural light. Walk in the front door to a beautiful + custom created fl plan (staircases) open to both levels. Gorgeous kitchen w/ marble counters, high end appliances, 40" gas stove, range hood + a very large island open to the dining + family room. Enjoy the gas fireplace surrounded w/ stone + flanked w/ built-ins, along w/ xtra windows that provide so much light in the home. First floor private office w/ french doors, custom laundry, 1/2 bath. Second floor primary suite w/ a large walk-in custom closet + full bath. Two add'l bedrooms (custom closets) + full bath complete level 2. Cul-de-sac, private flat lot, irrigation, professional landscaping, + more!
Full Property Details
Full Property Details for 103 Keeneland Cir
General
- Sold For: $800,000
- Taxes: $9,165 (2026)
- Status: Closed
- Type: Single Family
- Source: MLSPin
- MLS ID: 73477505
- Added to Site: 125 day(s) ago
Interior
- Number of Rooms: 7
- Interior Features: Bathroom - Full, Bathroom - Double Vanity/Sink, Bathroom - Tiled With Shower Stall, Recessed Lighting, Closet/Cabinets - Custom Built, Open Floorplan, Closet, Countertops - Stone/Granite/Solid, Cabinets - Upgraded, Bathroom, Bonus Room, Kitchen
- Fireplace: Yes
- Number of Fireplaces: 1
- Fireplace(s): Family Room
- Appliances: Tankless Water Heater, Range, Dishwasher, Refrigerator, Second Dishwasher
- Flooring: Tile, Vinyl / VCT, Flooring - Stone/Ceramic Tile
Rooms
Bathrooms
- Total Bathrooms: 4
- Full Bathrooms: 3
- Half Bathrooms: 1
- Main - Full Baths: 3
- Main - 1/2 Baths: 1
- Bathroom 1: Half Bathroom, 7.10 x 5.30, First, 37 Sq. Ft.
- Bathroom 2: Full Bathroom, Bathroom with Shower Stall, 14.10 x 13.40, Second, 188 Sq. Ft.
- Bathroom 3: Bathroom - Full, Bathroom - With Tub & Shower, 8.40 x 7.11, Second, 59 Sq. Ft.
Bedrooms
- Total Bedrooms: 3
- Primary Bedroom: Yes, 14.10 x 13.40, Second, 188 Sq. Ft.
- Bedroom 2: Ceiling Fan(s), Closet, Custom-Built Closet/Cabinets, 13.60 x 10.20, Second, 138 Sq. Ft.
- Bedroom 3: Ceiling Fan(s), Closet, Custom-Built Closet/Cabinets, 13.60 x 10.20, Second, 138 Sq. Ft.
Other Rooms
- Family Room: Ceiling Fan(s), Vaulted Ceiling(s), Custom-Built Closet/Cabinets, Open Floorplan, Recessed Lighting, 21.10 x 20.20, First, 426 Sq. Ft.
- Kitchen: Balcony/Deck, Stone/Granite/Solid Countertops, Upgraded Countertops, Kitchen Island, Exterior Access, Open Floorplan, Recessed Lighting, Slider, Stainless Steel Appliances, Gas Stove, 22.50 x 12.10, First, 272 Sq. Ft.
- Dining Room: Open Floorplan, 11.20 x 10.70, First, 119 Sq. Ft.
- Laundry: Closet/Cabinets - Custom Built, Main Level, First Floor, Washer Hookup
Additional Information
- Year Round: Yes
Exterior
- Exterior Features: Deck - Wood, Professional Landscaping, Sprinkler System, Decorative Lighting
- Color: Charcoal
Parking
- Garage: Yes
- Attached garage: Yes
- Garage Spaces: 2
- Total Spaces: 6
- Parking Features: Under, Garage Door Opener, Storage, Oversized, Paved Drive, Paved
Location
- County: Worcester
- Driving Directions: Willard St to Samoset Dr to Keeneland Circle.
Heating & Cooling
- Air Conditioning: Yes
- Cooling Type: Central Air
- Heating Type: Forced Air, Propane, Leased Propane Tank
- Heating Fuel: Forced Air, Propane, Leased Propane Tank
Utilities
- Sewer: Public Sewer
- Water: Public
- Utility Description: Connection for Gas Range, Washer Hookup
Structural Information
- Architectural Style: Colonial
- Exterior Const.: Frame
- Basement: Yes
- Basement Desc.: Finished, Interior Entry, Garage Access, Radon Remediation System
- Roof: Shingle
- Drive-In Doors: French Doors
- Square Feet: 3,087
- Sq. Ft. Source: Appraiser
- Living Area: 3,087 Sq. Ft.
- Year Built: 2014
Lot Features
- Lot Size (Acres): 0.35
- Lot Dimensions: .35
- Lot Features: Cul-De-Sac, Wooded
Financial Considerations
- Price Per Sq. Ft.: $259.15
- Tax Amount: $9,165
- Tax Year: 2026
Disclosures and Reports
- Disclosures/Rstr.: Seller prefers end June closing. Lorden oil owns propane tank. All measurements approximate.
- Property ID: M:0398 B:0001 L:0025, 4116718
Get Pre-Approved Today
Schools
Schools serving 103 Keeneland Cir
School District:Leominster School District
| Name | Grades | Distance |
|---|---|---|
Fall Brook Elementary School 25 Decicco Drive, Leominster, MA 01453 | K-5 | 0.6 mi |
Samoset School 100 Decicco Drive, Leominster, MA 01453 | 6-8 | 0.4 mi |
Leominster Senior High School 122 Granite Street, Leominster, MA 01453 | 9-12 | 3.2 mi |
Disclaimer:
School attendance boundaries provided by ATTOM Data Solutions and are for reference only. Contact the school directly to verify enrollment eligibility.
Price & Sales History for 103 Keeneland Cir
Date
Details
Price
Change
Source
6/29/2026
Sold
$800,000
3.23%
MLS
3/04/2026
Listed
$775,000
—
MLS
Disclaimer: Historical sales information is derived from public records provided by the county offices. Information is not guaranteed and should be independently verified.
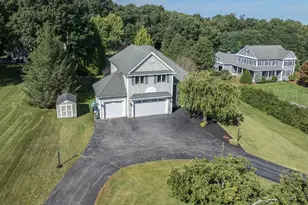
103 Keeneland Cir, Leominster, MA 01453 (MLS# 73477505) is a Single Family property that was sold at $800,000 on June 29, 2026. This property was listed by Laurie Howe from our Leominster Office.Want to learn more about 103 Keeneland Cir? Do you have questions about finding other Single Family real estate for sale in Leominster? You can browse all Leominster real estate or contact a Coldwell Banker agent to request more information.