This is a carousel with tiles that activate property listing cards. Use the previous and next buttons to navigate.
1/1
$839,036
This is a carousel with tiles that activate property listing cards. Use the previous and next buttons to navigate.
1/1
Property Description
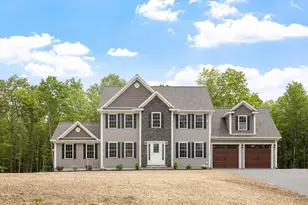
Build your dream home in a fantastic location with "The Willow"-a thoughtfully designed new construction plan offering flexibility and style. The open-concept layout welcomes you with a seamless flow from the formal living room to the dining area, featuring elegant crown molding and shadow boxing, into a spacious kitchen with granite countertops, center island, and pantry. The family room boasts a cathedral ceiling and cozy gas fireplace, perfect for relaxing or entertaining. A convenient half bath with laundry completes the main level. Upstairs, you'll find three bedrooms including a generous primary suite with walk-in closet and en-suite bath featuring dual vanities. Enjoy the benefits of new construction and customize your home to match your personal taste and lifestyle.. *OPEN HOUSE LOCATION: 240 DAVIS RD. WESTMINSTER, MA - MODEL HOME*
Full Property Details
Full Property Details for 1170 Elm St #Willow
General
- Sold For: $839,036
- Taxes: (2025)
- Status: Closed
- Type: Single Family
- Source: MLSPin
- MLS ID: 73537773
- Added to Site: 66 day(s) ago
Interior
- Number of Rooms: 8
- Fireplace: Yes
- Number of Fireplaces: 1
- Fireplace(s): Family Room
- Appliances: Water Heater, Plumbed For Ice Maker
- Flooring: Tile, Carpet, Hardwood
Rooms
Bathrooms
- Total Bathrooms: 3
- Full Bathrooms: 2
- Half Bathrooms: 1
- Main - Full Baths: 2
- Main - 1/2 Baths: 1
- Bathroom 1: Half Bathroom, Stone/Ceramic Tile Flooring, Stone/Granite/Solid Countertops, Electric Dryer Hookup, Wash, 5.50 x 6.90, First, 37 Sq. Ft.
- Bathroom 2: Full Bathroom, Bathroom Double Vanity/Double Sink, B, 7.10 x 8.30, Second, 58 Sq. Ft.
- Bathroom 3: Bathroom - Full, Bathroom - With Tub & Shower, Floor, 7.10 x 8.30, Second, 58 Sq. Ft.
Bedrooms
- Total Bedrooms: 3
- Primary Bedroom: Yes, 11.10 x 16.70, Second, 185 Sq. Ft.
- Bedroom 2: Closet, Wall-to-Wall Carpet, 19.70 x 14.70, Second, 289 Sq. Ft.
- Bedroom 3: Closet, Wall-to-Wall Carpet, 10.60 x 12.40, Second, 131 Sq. Ft.
Other Rooms
- Living Room: Wall-to-Wall Carpet, 11.20 x 11.70, First, 131 Sq. Ft.
- Family Room: Cathedral Ceiling(s), Wall-to-Wall Carpet, 16.00 x 15.20, First, 243 Sq. Ft.
- Kitchen: Hardwood Flooring, Pantry, Stone/Granite/Solid Countertops, Kitchen Island, Breakfast Bar/Nook, Recessed Lighting, 22.30 x 12.30, First, 274 Sq. Ft.
- Dining Room: Hardwood Flooring, Crown Molding, 11.11 x 10.90, First, 121 Sq. Ft.
- Laundry: First Floor, Electric Dryer Hookup, Washer Hookup
Exterior
- Exterior Features: Deck - Composite, Rain Gutters, Screens
- Color: TBD
Parking
- Garage: Yes
- Attached garage: Yes
- Garage Spaces: 2
- Total Spaces: 6
- Parking Features: Attached, Paved Drive, Off Street, Paved
Location
- County: Worcester
- Driving Directions: Pond to Elm or Wachusett to Elm, heading towards the Sterling/Princeton town lines.
Heating & Cooling
- Air Conditioning: Yes
- Cooling Type: Central Air
- Cooling Zones: 2
- Heating Type: Forced Air, Propane
- Heating Fuel: Forced Air, Propane
- Heating Zones: 2
Utilities
- Sewer: Private Sewer
- Water: Private
- Utility Description: Connection for Electric Range, Connection for Electric Dryer, Washer Hookup, Icemaker Connection
Structural Information
- Architectural Style: Colonial
- Exterior Const.: Frame
- Basement: Yes
- Basement Desc.: Full, Bulkhead, Concrete, Unfinished
- Roof: Shingle
- Drive-In Doors: Insulated Doors
- Square Feet: 1,952
- Sq. Ft. Source: Owner
- Living Area: 1,952 Sq. Ft.
- Year Built: 2025
Lot Features
- Lot Size (Acres): 3.46
- Lot Dimensions: 3.46
- Street/Road Desc.: Paved
Green Features
- Energy Efficient: Thermostat
Financial Considerations
- Price Per Sq. Ft.: $429.83
- Tax Year: 2025
- Terms: Contract
- Warranty: 1
Disclosures and Reports
- Disclosures/Rstr.: TO BE BUILT. Leased propane tank. Taxes TBD. Appliance allowance. Some images may contain upgrades not included in base price. *Delivery possible in 8-12 weeks from mortgage commitment.
- Property ID: 23478239
Get Pre-Approved Today
Schools
Schools serving 1170 Elm St #Willow
School District:Leominster School District
| Name | Grades | Distance |
|---|---|---|
Fall Brook Elementary School 25 Decicco Drive, Leominster, MA 01453 | K-5 | 2.5 mi |
Samoset School 100 Decicco Drive, Leominster, MA 01453 | 6-8 | 2.5 mi |
Leominster Senior High School 122 Granite Street, Leominster, MA 01453 | 9-12 | 2.4 mi |
Disclaimer:
School attendance boundaries provided by ATTOM Data Solutions and are for reference only. Contact the school directly to verify enrollment eligibility.
Price & Sales History for 1170 Elm St #Willow
Date
Details
Price
Change
Source
8/03/2026
Sold
$839,036
4.89%
MLS
6/17/2026
Listed
$799,900
—
MLS
Disclaimer: Historical sales information is derived from public records provided by the county offices. Information is not guaranteed and should be independently verified.
1170 Elm St #Willow, Leominster, MA 01453 (MLS# 73537773) is a Single Family property that was sold at $839,036 on August 03, 2026. This property was listed by Straight Real Estate Solutions from our Leominster Office.Want to learn more about 1170 Elm St #Willow? Do you have questions about finding other Single Family real estate for sale in Leominster? You can browse all Leominster real estate or contact a Coldwell Banker agent to request more information.