
This is a carousel with tiles that activate property listing cards. Use the previous and next buttons to navigate.
1/1
$910,000
This is a carousel with tiles that activate property listing cards. Use the previous and next buttons to navigate.
1/1
Property Description
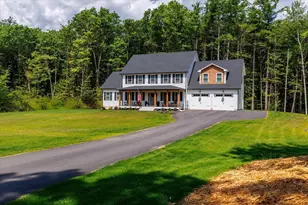
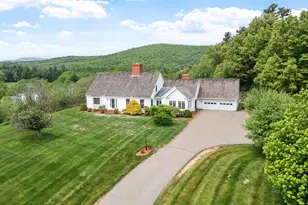
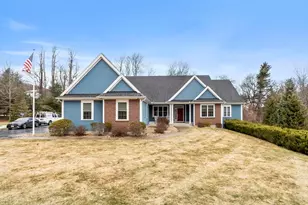
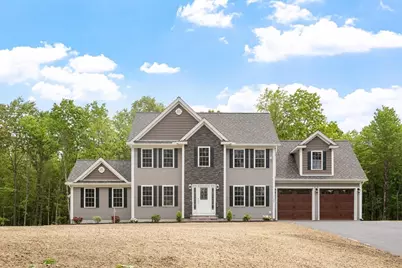
Just Completed!! Discover your dream home in this stunning new construction, situated on a serene 3+ acre lot giving you a taste of the country inside the city limits. This 4-bedroom, 2.5-bath model home offers both luxury and functionality, featuring a spacious master bedroom with two walk-in closets and a spa-like master bath complete with a custom tile shower and dual vanities. The heart of the home is the light-filled family room, boasting a soaring cathedral ceiling and a cozy fireplace-perfect for gatherings. The modern kitchen is a chef's delight, equipped with soft-close cabinets, gleaming granite countertops, and a convenient pantry. With its blend of elegance, modern amenities, and peaceful surroundings, this home offers the perfect balance of nature and luxury living. OPEN HOUSE LOCATION: 1180 Elm St -Leominster, MA 01453
Full Property Details
Full Property Details for 1180 Elm St #Applewood
General
- Sold For: $910,000
- Taxes: (2025)
- Status: Closed
- Type: Single Family
- Source: MLSPin
- MLS ID: 73459446
- Added to Site: 423 day(s) ago
Interior
- Number of Rooms: 9
- Interior Features: Closet/Cabinets - Custom Built, Mud Room, Office
- Fireplace: Yes
- Number of Fireplaces: 1
- Fireplace(s): Family Room
- Appliances: Water Heater, Plumbed For Ice Maker
- Flooring: Tile, Carpet, Hardwood, Flooring - Stone/Ceramic Tile, Flooring - Wall to Wall Carpet
Rooms
Bathrooms
- Total Bathrooms: 3
- Full Bathrooms: 2
- Half Bathrooms: 1
- Main - Full Baths: 2
- Main - 1/2 Baths: 1
- Bathroom 1: Half Bathroom, Stone/Ceramic Tile Flooring, Stone/Granite/Solid Countertops, Electric Dryer Hookup, Wash, First
- Bathroom 2: Full Bathroom, Bathroom Double Vanity/Double Sink, T, Second
- Bathroom 3: Bathroom - Full, Bathroom - Double Vanity/Sink, Floo, Second
Bedrooms
- Total Bedrooms: 4
- Primary Bedroom: Yes, Second
- Bedroom 2: Closet, Wall-to-Wall Carpet, Second
- Bedroom 3: Closet, Wall-to-Wall Carpet, Second
- Bedroom 4: Closet, Wall-to-Wall Carpet, Second
Other Rooms
- Living Room: Closet, First
- Family Room: Cathedral Ceiling(s), Ceiling Fan(s), Wall-to-Wall Carpet, First
- Kitchen: Hardwood Flooring, Pantry, Stone/Granite/Solid Countertops, Kitchen Island, Breakfast Bar/Nook, Recessed Lighting, First
- Dining Room: Hardwood Flooring, Slider, First
- Office: Flooring - Wall to Wall Carpet, First
- Laundry: Flooring - Stone/Ceramic Tile, Electric Dryer Hookup, Washer Hookup, Second Floor
Exterior
- Exterior Features: Deck - Composite, Rain Gutters, Screens
- Color: Tan
Parking
- Garage: Yes
- Attached garage: Yes
- Garage Spaces: 2
- Total Spaces: 6
- Parking Features: Attached, Insulated, Paved Drive, Off Street, Paved
Location
- County: Worcester
- Driving Directions: Pond to Elm or Wachusett to Elm, heading towards the Sterling/Princeton town lines.
Heating & Cooling
- Air Conditioning: Yes
- Cooling Type: Central Air
- Cooling Zones: 2
- Heating Type: Forced Air, Propane
- Heating Fuel: Forced Air, Propane
- Heating Zones: 2
Utilities
- Sewer: Private Sewer
- Water: Private
- Utility Description: Connection for Electric Range, Connection for Electric Dryer, Washer Hookup, Icemaker Connection
Structural Information
- Architectural Style: Colonial
- Exterior Const.: Frame
- Basement: Yes
- Basement Desc.: Full, Bulkhead, Concrete, Unfinished
- Roof: Shingle
- Drive-In Doors: Insulated Doors
- Square Feet: 2,492
- Sq. Ft. Source: Owner
- Living Area: 2,492 Sq. Ft.
- Year Built: 2025
Lot Features
- Lot Size (Acres): 3.14
- Lot Dimensions: 3.14
- Street/Road Desc.: Paved
Green Features
- Energy Efficient: Thermostat
Financial Considerations
- Price Per Sq. Ft.: $365.17
- Tax Year: 2025
- Terms: Contract
- Warranty: 1
Disclosures and Reports
- Disclosures/Rstr.: Leased propane tank. Taxes TBD.
- Property ID: 23478228
Get Pre-Approved Today
Schools
Schools serving 1180 Elm St #Applewood
School District:Leominster School District
| Name | Grades | Distance |
|---|---|---|
Fall Brook Elementary School 25 Decicco Drive, Leominster, MA 01453 | K-5 | 2.4 mi |
Samoset School 100 Decicco Drive, Leominster, MA 01453 | 6-8 | 2.5 mi |
Leominster Senior High School 122 Granite Street, Leominster, MA 01453 | 9-12 | 2.4 mi |
Disclaimer:
School attendance boundaries provided by ATTOM Data Solutions and are for reference only. Contact the school directly to verify enrollment eligibility.
Price & Sales History for 1180 Elm St #Applewood
Date
Details
Price
Change
Source
6/24/2026
Sold
$910,000
-3.18%
MLS
5/22/2025
Listed
$939,900
—
MLS
Disclaimer: Historical sales information is derived from public records provided by the county offices. Information is not guaranteed and should be independently verified.
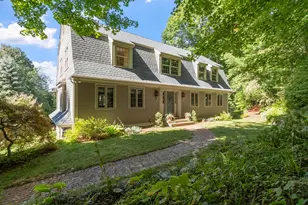
1180 Elm St #Applewood, Leominster, MA 01453 (MLS# 73459446) is a Single Family property that was sold at $910,000 on June 24, 2026. This property was listed by Straight Real Estate Solutions from our Leominster Office.Want to learn more about 1180 Elm St #Applewood? Do you have questions about finding other Single Family real estate for sale in Leominster? You can browse all Leominster real estate or contact a Coldwell Banker agent to request more information.