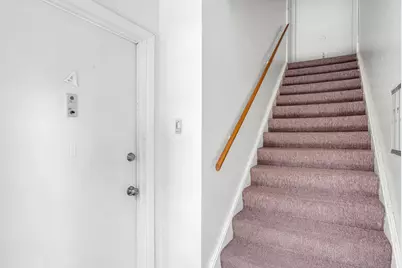
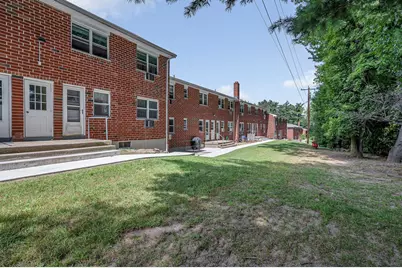
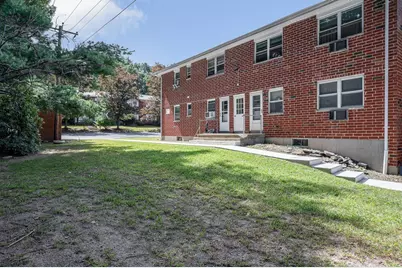
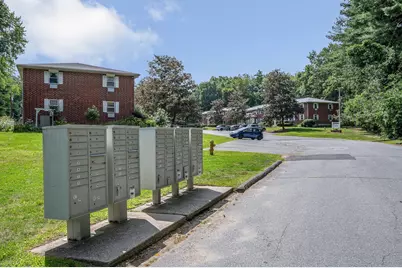
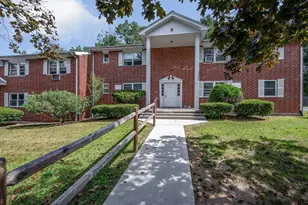

This is a carousel with tiles that activate property listing cards. Use the previous and next buttons to navigate.
$218,000 Just Listed
This is a carousel with tiles that activate property listing cards. Use the previous and next buttons to navigate.
Full Property Details for 131 Litchfield Pines Dr #A
General
- Price: $218,000
- HOA FEE: $429/month
- Taxes: $2,639 (2026)
- Status: Active
- Type: Condo
- Source: MLSPin
- MLS ID: 73572787
- Updated: 9/12/2026
- Added to Site: 4 day(s) ago
Interior
- Number of Rooms: 3
- Interior Features: High Speed Internet
- Appliances: Range, Dishwasher, Microwave, Refrigerator, Washer, Dryer
- Flooring: Tile, Laminate
Rooms
Bathrooms
- Total Bathrooms: 1
- Full Bathrooms: 1
- Main - Full Baths: 1
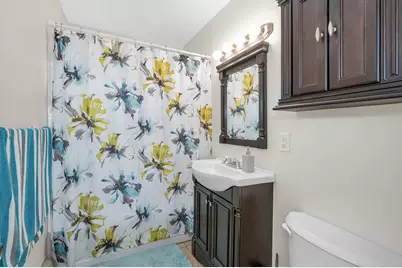
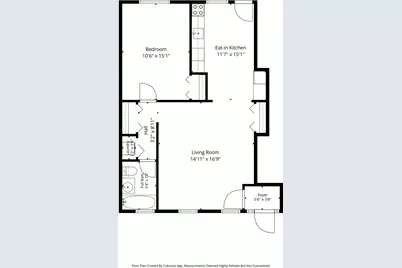
- Bathroom 1: Full Bathroom, Bathroom with Tub and Shower, Stone/Ceramic Tile Flooring, Lighting - Sconce, 5.33 x 7.50, First, 40 Sq. Ft.
Bedrooms
- Total Bedrooms: 1
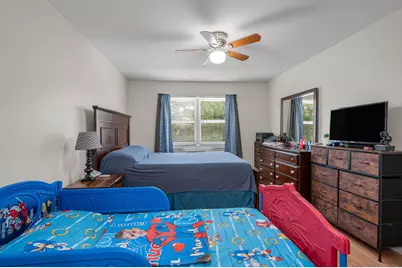
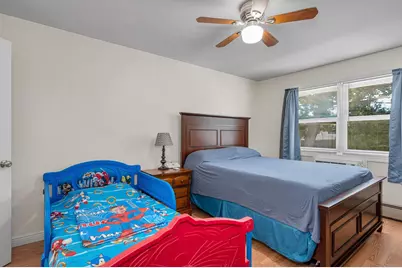
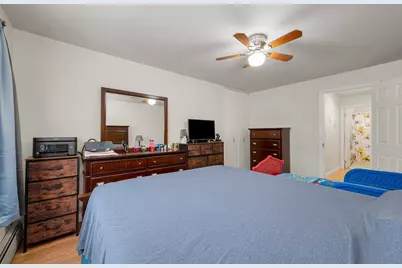
- Primary Bedroom: 10.50 x 15.08, First, 158 Sq. Ft.
Other Rooms
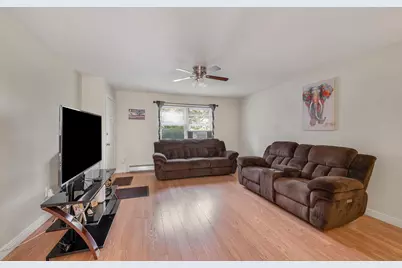
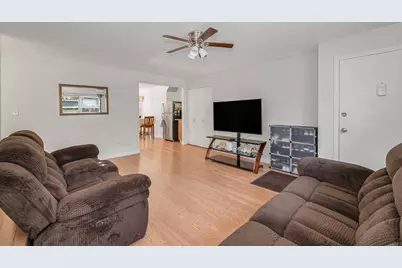
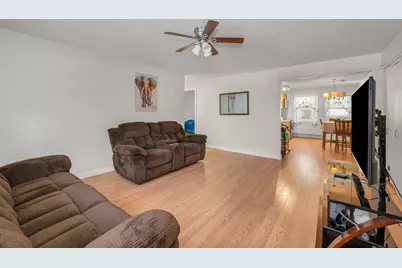
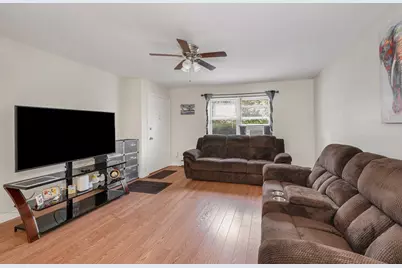
- Living Room: Ceiling Fan(s), Laminate Flooring, Lighting - Overhead, Closet - Double, 14.92 x 16.75, First, 249 Sq. Ft.
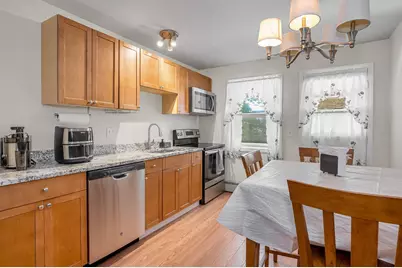
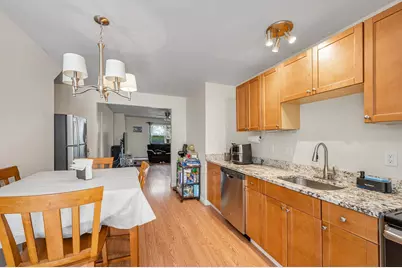
- Kitchen: Laminate Flooring, Stone/Granite/Solid Countertops, Exterior Access, Stainless Steel Appliances, Lighting - Pendant, Lighting - Overhead, 11.58 x 15.08, First, 174 Sq. Ft.
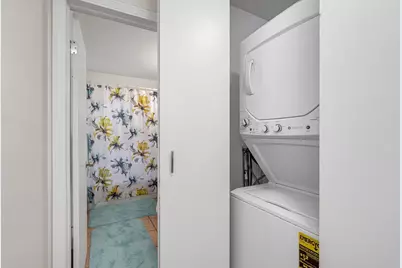
- Laundry: First Floor, In Unit, Electric Dryer Hookup, Washer Hookup
Additional Information
- Year Round: Yes
Exterior
- Exterior Features: Porch
Parking
- Total Spaces: 1
- Parking Features: Off Street, Assigned, Paved
Location
- County: Worcester
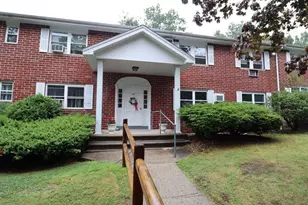
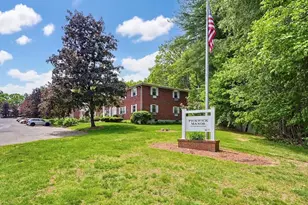
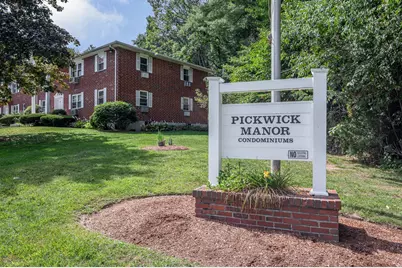
- Complex: Pickwick Manor Condominium
- Building Name: Pickwick Manor Condominium
- Driving Directions: Elm Hill Ave. onto Litchfield St then take a Left onto Litchfield Pines Dr.
Community
- Assoc. Fees Include: Hot Water
- Management Type: Off-Site Professional Management
Heating & Cooling
- Air Conditioning: Yes
- Cooling Type: Window Unit(s), Wall Unit(s)
- Heating Type: Baseboard
- Heating Fuel: Baseboard
Utilities
- Sewer: Public Sewer
- Water: Public
- Utility Description: Connection for Electric Range, Connection for Electric Dryer, Washer Hookup
Structural Information
- Exterior Const.: Frame
- Basement: Yes
- Basement Desc.: Y
- Roof: Shingle
- Stories/Levels: 1
- Square Feet: 692
- Sq. Ft. Source: Public Records
- Year Built: 1967
Financial Considerations
- Price Per Sq. Ft.: $315.03
- Association Fee: $429
- Assoc Fee Freq.: Monthly
- Tax Amount: $2,639
- Tax Year: 2026
- Terms: Seller Will Participate, Other (See Remarks)
Disclosures and Reports
- Documents Avail.: Master Deed, Unit Deed, Rules & Regs, Management Association Bylaws, Floor Plans, Association Financial Statements
- Exclusions: Tenants Property
- Disclosures/Rstr.: Sellers Disclosure, Master Deed, Unit Deed, Budget, Condo Mins, Rules & Regs
- Property ID: M:0442 B:0008 L:131A, 1586075
- Block/Lot/Section: 8
Schools serving 131 Litchfield Pines Dr #A
| Name | Grades | Distance |
|---|---|---|
Fall Brook Elementary School 25 Decicco Drive, Leominster, MA 01453 | K-5 | 1.1 mi |
Samoset School 100 Decicco Drive, Leominster, MA 01453 | 6-8 | 1.2 mi |
Leominster Senior High School 122 Granite Street, Leominster, MA 01453 | 9-12 | 2.7 mi |
Price & Sales History for 131 Litchfield Pines Dr #A
Tax History for 131 Litchfield Pines Dr #A
Estimate the Cost for 131 Litchfield Pines Dr #A
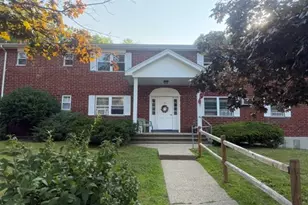
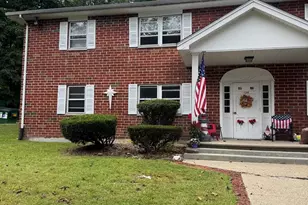
131 Litchfield Pines Dr #A, Leominster, MA 01453 (MLS# 73572787) is a Condo property with 1 bedroom and 1 full bathroom. 131 Litchfield Pines Dr #A is currently listed for $218,000 and was received on September 08, 2026. This property is listed by Susan Ducharme from our Nashua Office.Want to learn more about 131 Litchfield Pines Dr #A? Do you have questions about finding other Condo real estate for sale in Leominster? You can browse all Leominster real estate or contact a Coldwell Banker agent to request more information.