This is a carousel with tiles that activate property listing cards. Use the previous and next buttons to navigate.
1/1
$443,000
This is a carousel with tiles that activate property listing cards. Use the previous and next buttons to navigate.
1/1
Property Description
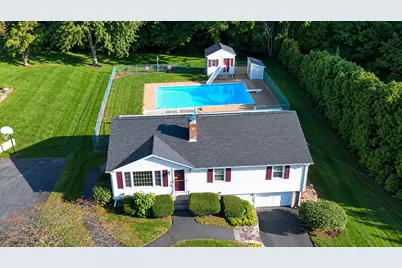
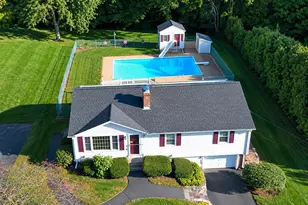
Welcome to this meticulously cared-for three-bedroom, one-bath home nestled on a peaceful cul-de-sac and set on half an acre. Mature landscaping and established trees create a beautiful setting. Inside, you'll find a warm and inviting floor plan with spacious bedrooms, abundant natural light, a comfortable living room with a brick fireplace, and a well-appointed kitchen opening to the dining area. The lower level offers flexible additional living space and excellent storage. Outside is where this property truly shines, with a private in-ground pool, spacious deck, and expansive yard perfect for summer entertaining and relaxation. A wonderful blend of comfortable living and outdoor recreation - ready for its next owner to enjoy.
Full Property Details
Full Property Details for 14 Brentwood Dr
General
- Sold For: $443,000
- Taxes: $6,202 (2026)
- Status: Closed
- Type: Single Family
- Source: MLSPin
- MLS ID: 73578627
- Added to Site: 66 day(s) ago
Interior
- Number of Rooms: 5
- Interior Features: Central Vacuum
- Fireplace: Yes
- Number of Fireplaces: 1
- Fireplace(s): Living Room
- Appliances: Water Heater, Range, Refrigerator, Washer, Dryer, Range Hood
- Flooring: Vinyl, Carpet
Rooms
Bathrooms
- Total Bathrooms: 1
- Full Bathrooms: 1
- Main - Full Baths: 1
Bedrooms
- Total Bedrooms: 3
- Primary Bedroom: 14.33 x 10.25, First, 146 Sq. Ft.
- Bedroom 2: Ceiling Fan(s), 14.33 x 11.42, First, 163 Sq. Ft.
- Bedroom 3: Ceiling Fan(s), 9.83 x 11.42, First, 112 Sq. Ft.
Other Rooms
- Living Room: Closet, Bay/Bow/Box Window(s), Exterior Access, 18.50 x 11.75, First, 217 Sq. Ft.
- Kitchen: Exterior Access, Peninsula, Lighting - Overhead, 11.75 x 12.67, First, 148 Sq. Ft.
- Dining Room: Ceiling Fan(s), Exterior Access, Slider, 7.92 x 12.67, First, 100 Sq. Ft.
- Laundry: In Basement
Additional Information
- Pool: Yes
- Pool Description: In Ground
- Year Round: Yes
Exterior
- Exterior Features: Deck, Pool - Inground, Rain Gutters, Storage, Screens, Fenced Yard
- Color: Sand
Parking
- Garage: Yes
- Attached garage: Yes
- Garage Spaces: 1
- Total Spaces: 3
- Parking Features: Attached, Under, Paved Drive, Off Street, Paved
Location
- County: Worcester
- Driving Directions: Please use GPS.
Heating & Cooling
- Air Conditioning: Yes
- Cooling Type: Window Unit(s)
- Heating Type: Baseboard, Oil
- Heating Fuel: Baseboard, Oil
Utilities
- Sewer: Public Sewer
- Water: Public
- Utility Description: Connection for Electric Range
Structural Information
- Architectural Style: Ranch
- Exterior Const.: Frame
- Basement: Yes
- Basement Desc.: Full, Partially Finished, Interior Entry, Garage Access, Concrete
- Roof: Shingle
- Square Feet: 1,196
- Sq. Ft. Source: Public Records
- Living Area: 1,196 Sq. Ft.
- Year Built: 1974
Lot Features
- Lot Size (Acres): 0.5
- Lot Dimensions: .5
- Frontage: Public
- Street/Road Desc.: Paved
- Fence: Yes
- Lot Features: Cul-De-Sac, Wooded, Level
- Fencing (Description): Fenced
Green Features
- Energy Generation: Solar
Financial Considerations
- Price Per Sq. Ft.: $370.4
- Tax Amount: $6,202
- Tax Year: 2026
Disclosures and Reports
- Exclusions: Upright Freezer
- Property ID: M:0394 B:0053 L:0000, 1584479
Get Pre-Approved Today
Schools
Schools serving 14 Brentwood Dr
School District:Leominster School District
| Name | Grades | Distance |
|---|---|---|
Northwest Elementary School, Leominster, MA 45 Stearns Avenue, Leominster, MA 01453 | K-5 | 0.7 mi |
Sky View Middle School 500 Kennedy Way, Leominster, MA 01453 | 6-8 | 3.2 mi |
Leominster Senior High School 122 Granite Street, Leominster, MA 01453 | 9-12 | 0.3 mi |
Disclaimer:
School attendance boundaries provided by ATTOM Data Solutions and are for reference only. Contact the school directly to verify enrollment eligibility.
Price & Sales History for 14 Brentwood Dr
Date
Details
Price
Change
Source
11/02/2026
Sold
$443,000
3.26%
MLS
9/16/2026
Listed
$429,000
—
MLS
Disclaimer: Historical sales information is derived from public records provided by the county offices. Information is not guaranteed and should be independently verified.
14 Brentwood Dr, Leominster, MA 01453 (MLS# 73578627) is a Single Family property that was sold at $443,000 on November 02, 2026. This property was listed by Julie O'Neil from our Wayland-Sudbury Regional Office Office.Want to learn more about 14 Brentwood Dr? Do you have questions about finding other Single Family real estate for sale in Leominster? You can browse all Leominster real estate or contact a Coldwell Banker agent to request more information.

