
This is a carousel with tiles that activate property listing cards. Use the previous and next buttons to navigate.
1/42
$1,499,900
This is a carousel with tiles that activate property listing cards. Use the previous and next buttons to navigate.
1/42
Property Description
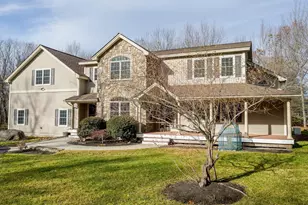
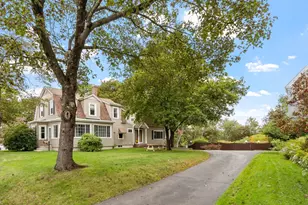
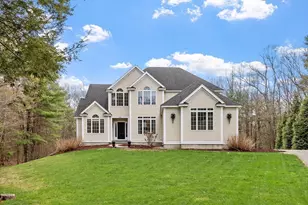
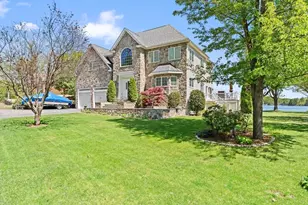
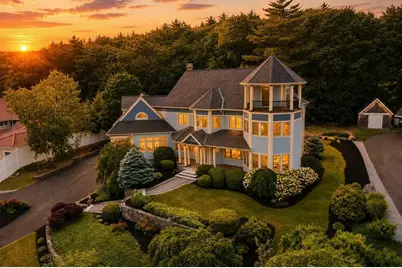
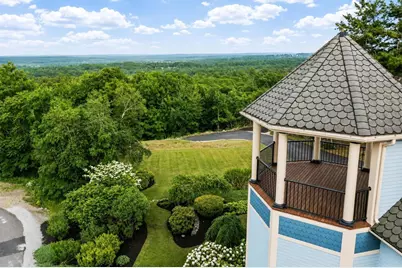
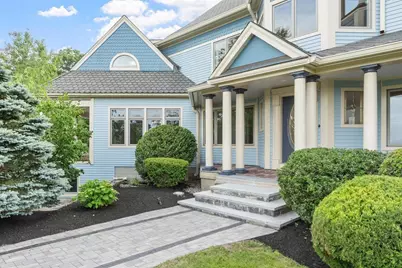
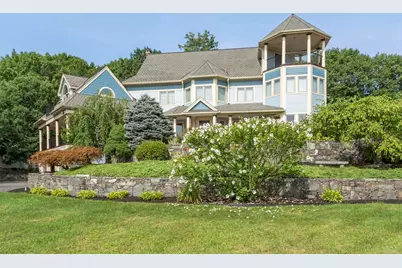
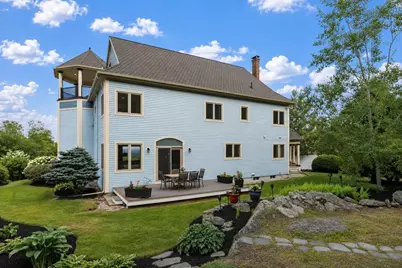
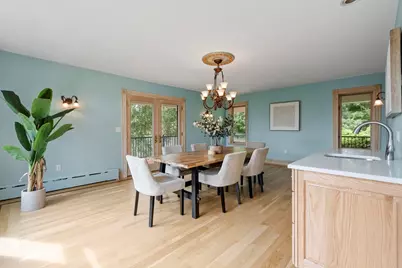
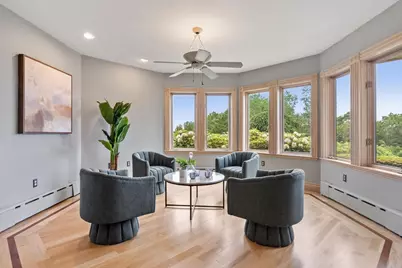
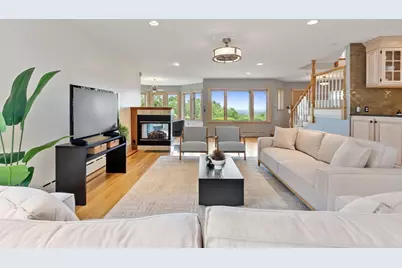
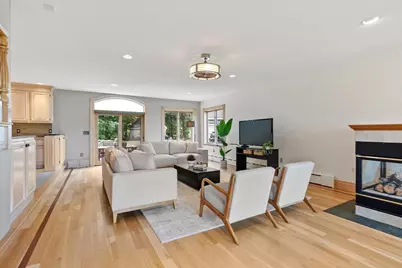
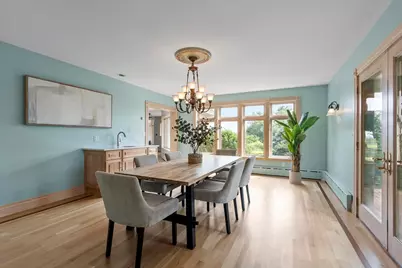
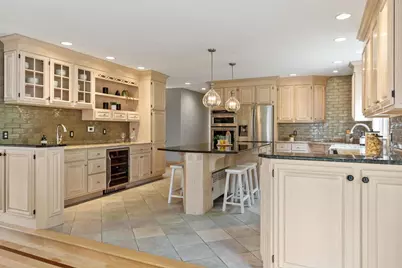
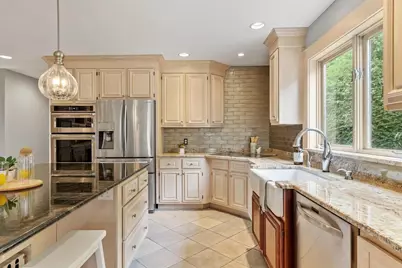
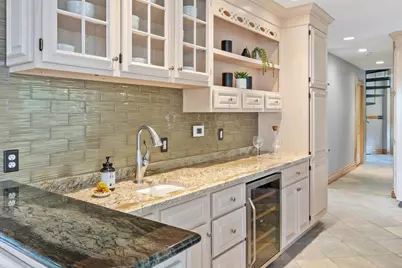
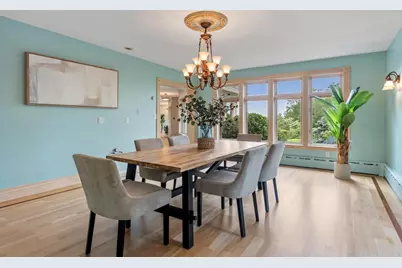
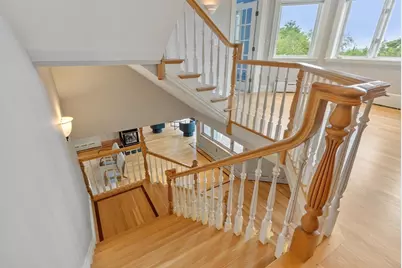
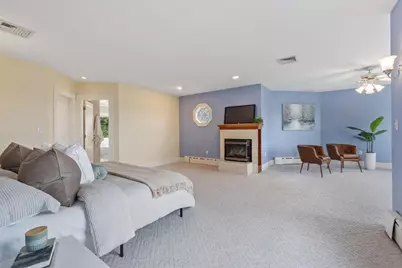
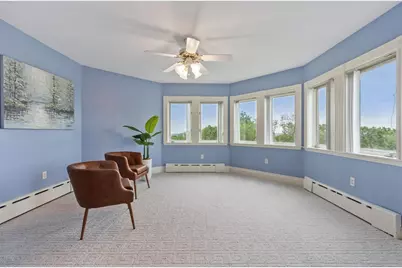
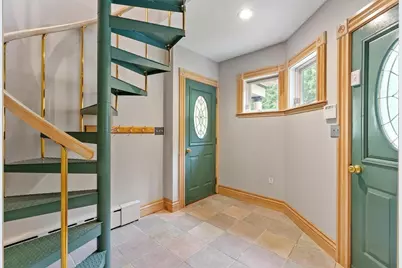
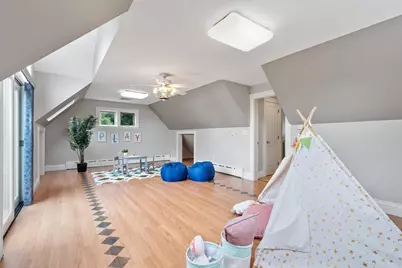
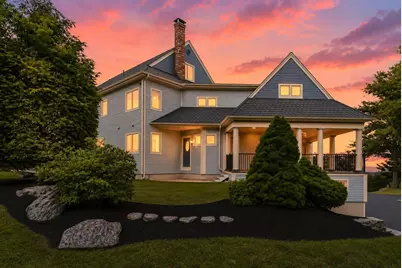
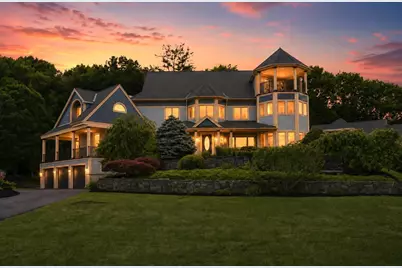
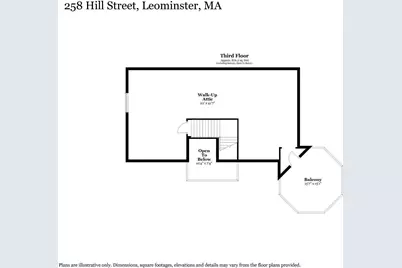
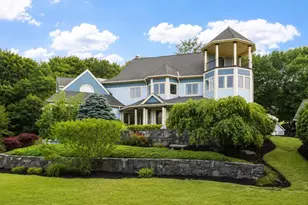
Magnificent custom-built contemporary w/ victorian flair designed to impress, with breathtaking distant views and a serene, peaceful setting. Hardwood floors with wood inlays add warmth and character, while the chef's kitchen-complete with a wet bar and center island flows seamlessly in to the living and sitting room perfect for entertaining. Formal dining room with balcony is a perfect space to host. Beautifully maintained and stunning throughout, this home features 5 bedrooms and 3 baths with exceptional curb appeal and beautifully appointed living spaces designed to showcase the view. Convenient laundry room on the 1st floor. Stunning staircase to the second level and an additional spiral staircase that leads to the current playroom. Primary suite with sitting area, is your own personal sanctuary. Staircase to the 3rd floor unfinished attic with access to the turret balcony is an impressive space to sit and enjoy the stunning scenic views both day & night that will simply wow you!
Full Property Details
Full Property Details for 258 Hill St
General
- Price: $1,499,900
- Taxes: $12,618 (2026)
- Status: Active
- Type: Single Family
- Source: MLSPin
- MLS ID: 73535895
- Updated: 6/19/2026
- Added to Site: 53 day(s) ago
Interior
- Number of Rooms: 10
- Interior Features: Ceiling Fan(s), Play Room, Central Vacuum
- Fireplace: Yes
- Number of Fireplaces: 2
- Fireplace(s): Master Bedroom
- Appliances: Water Heater, Oven, Dishwasher, Disposal, Microwave, Range, Refrigerator, Washer, Dryer, Plumbed For Ice Maker
- Flooring: Tile, Carpet, Hardwood, Flooring - Hardwood
Rooms
Bathrooms
- Total Bathrooms: 3
- Full Bathrooms: 3
- Main - Full Baths: 3
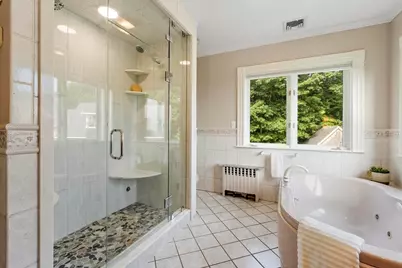
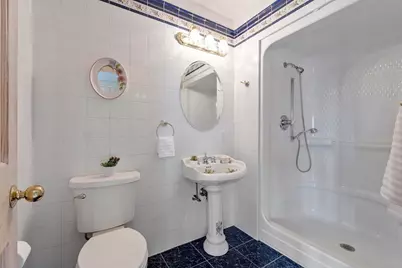
- Bathroom 1: Full Bathroom, Bathroom with Shower Stall, Stone/Ceramic Tile Flooring, Pedestal Sink, 5.00 x 10.00, First, 50 Sq. Ft.
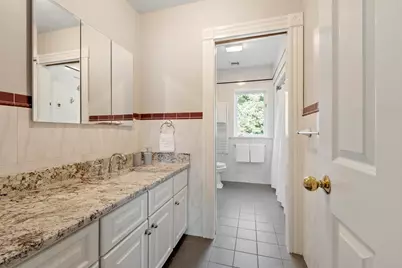
- Bathroom 2: Full Bathroom, Bathroom Double Vanity/Double Sink, B, 10.00 x 14.00, 140 Sq. Ft.
- Bathroom 3: 8.00 x 12.00, 96 Sq. Ft.
Bedrooms
- Total Bedrooms: 5
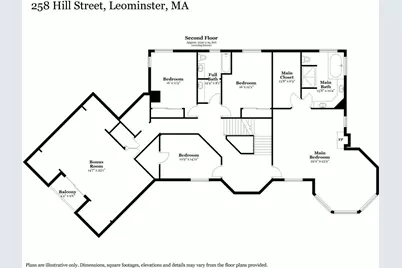
- Primary Bedroom: Yes, 23.00 x 23.00, Second, 529 Sq. Ft.
- Bedroom 2: Closet, Wall-to-Wall Carpet, 11.00 x 12.00, First, 132 Sq. Ft.
- Bedroom 3: Closet, Wall-to-Wall Carpet, 11.00 x 16.00, Second, 176 Sq. Ft.
- Bedroom 4: Closet, Wall-to-Wall Carpet, 12.00 x 16.00, Second, 192 Sq. Ft.
Other Rooms
- Living Room: Hardwood Flooring, Exterior Deck, Open Floorplan, Slider, 21.00 x 37.00, First, 777 Sq. Ft.
- Kitchen: Hardwood Flooring, Stone/Granite/Solid Countertops, Kitchen Island, Wet Bar, Open Floorplan, Recessed Lighting, Stainless Steel Appliances, Lighting - Pendant, 16.00 x 18.00, First, 288 Sq. Ft.
- Dining Room: Hardwood Flooring, Exterior Deck, 15.00 x 21.00, First, 315 Sq. Ft.
- Laundry: First Floor, Electric Dryer Hookup, Washer Hookup
Additional Information
- Security/Safety: Security System
Exterior
- Exterior Features: Porch, Deck - Composite, Covered Patio/Deck, Balcony, Professional Landscaping, Sprinkler System, Decorative Lighting
Parking
- Garage: Yes
- Attached garage: Yes
- Garage Spaces: 3
- Total Spaces: 11
- Parking Features: Under, Garage Door Opener, Heated Garage, Garage Faces Side, Paved Drive, Paved
Location
- County: Worcester
- Driving Directions: Pleasant St to Lowe St to Hill
Heating & Cooling
- Air Conditioning: Yes
- Cooling Type: Central Air
- Heating Type: Baseboard, Oil
- Heating Fuel: Baseboard, Oil
Utilities
- Sewer: Public Sewer
- Water: Private
- Utility Description: Connection for Electric Range, Connection for Electric Oven, Connection for Electric Dryer, Washer Hookup, Icemaker Connection, Generator Connection
Structural Information
- Architectural Style: Contemporary
- Exterior Const.: Frame
- Basement: Yes
- Basement Desc.: Interior Entry, Garage Access, Concrete, Unfinished
- Roof: Shingle
- Drive-In Doors: French Doors
- Square Feet: 4,585
- Sq. Ft. Source: Public Records
- Year Built: 1997
Lot Features
- Lot Size (Acres): 1.42
- Lot Dimensions: 1.42
- Frontage: Public
- Lot Features: Easements
Financial Considerations
- Price Per Sq. Ft.: $327.13
- Tax Amount: $12,618
- Tax Year: 2026
Disclosures and Reports
- Disclosures/Rstr.: Measurements approximate. Some photos may be virtually enhanced. Wet bar (is being added in dining) new granite tops will be completed soon in 2 baths. New exterior railings soon to be completed.
- Property ID: M:0520 B:0008 L:0000, 1588288
Buyer's Brokerage Compensation: Contact Listing Agent
Not binding unless confirmed by separate agreement among applicable parties.
Get Pre-Approved Today
Schools
Schools serving 258 Hill St
School District:Leominster School District
| Name | Grades | Distance |
|---|---|---|
Fall Brook Elementary School 25 Decicco Drive, Leominster, MA 01453 | K-5 | 1.3 mi |
Samoset School 100 Decicco Drive, Leominster, MA 01453 | 6-8 | 1.5 mi |
Leominster Senior High School 122 Granite Street, Leominster, MA 01453 | 9-12 | 1.4 mi |
Disclaimer:
School attendance boundaries provided by ATTOM Data Solutions and are for reference only. Contact the school directly to verify enrollment eligibility.
Price & Sales History for 258 Hill St
Date
Details
Price
Change
Source
6/15/2026
Listed
$1,499,900
1926.89%
MLS
10/13/1995
Sold
$74,000
—
Public Record
Disclaimer: Historical sales information is derived from public records provided by the county offices. Information is not guaranteed and should be independently verified.
Tax History
Tax History for 258 Hill St
Year
Property Taxes
Change
Tax Assessment
Change
2025
$12,116
9%
$863,548
13%
2024
$11,102
8%
$765,100
15%
2023
$10,301
6%
$662,900
13%
2022
$9,724
-7%
$587,200
2%
2021
$10,445
5%
$576,100
4%
2020
$9,934
-2%
$552,500
1%
2019
$10,153
-3%
$547,600
1%
2018
$10,461
-5%
$541,200
-3%
2017
$11,017
6%
$558,400
5%
2016
$10,419
1%
$532,100
—
2015
$10,344
4%
$532,100
1%
2014
$9,955
—
$527,000
—
Disclaimer: Historical tax information is derived from public records provided by the county offices. Information is not guaranteed and should be independently verified.
Estimate the Cost
Estimate the Cost for 258 Hill St
258 Hill St, Leominster, MA 01453 (MLS# 73535895) is a Single Family property with 5 bedrooms and 3 full bathrooms. 258 Hill St is currently listed for $1,499,900 and was received on June 15, 2026. This property is listed by Laurie Howe from our Leominster Office.Want to learn more about 258 Hill St? Do you have questions about finding other Single Family real estate for sale in Leominster? You can browse all Leominster real estate or contact a Coldwell Banker agent to request more information.