This is a carousel with tiles that activate property listing cards. Use the previous and next buttons to navigate.
1/1
$574,900
This is a carousel with tiles that activate property listing cards. Use the previous and next buttons to navigate.
1/1
Property Description
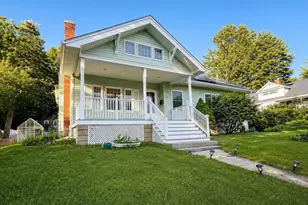
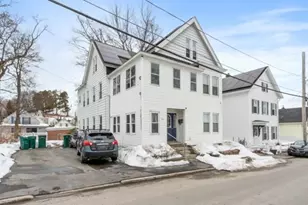
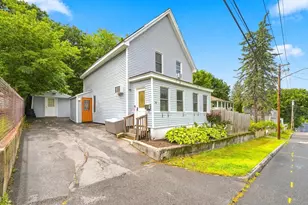
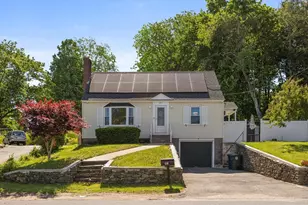
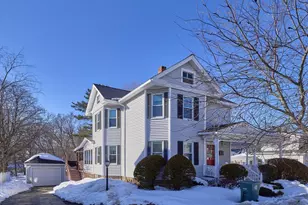
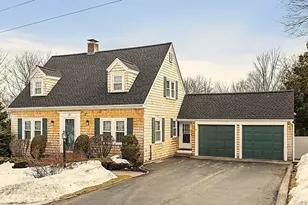
Charming West Side Bungalow boasting 9 rooms, 4 bedrooms, 2 full baths, a 2-car garage, outdoor patio, and a private fenced backyard perfect for summer fun. The main level offers an updated kitchen with newer cabinets, solid block countertops, stainless steel appliances, subway tile backsplash, a cozy eat-in nook, and high-end tile flooring. An oversized living room & dining room. 1st floor full bath with a walk-in tiled shower. Timeless details include crown molding, chair rail, mostly hardwood floors, and an 1890 fireplace mantel. Upstairs, the main bedroom has a walk-in closet, along with 2 more bedrooms and a full bath with a tiled tub/shower, tile floor, and storage. The lower level serves as a mini-suite with a family room, bedroom, and bonus/office space accented by rich architectural details. Recent updates: NEW furnace, hot water tank, roof, windows, electric, exterior paint. This is a great place to call home, come see...
Full Property Details
Full Property Details for 33 Hammond St
General
- Sold For: $574,900
- Taxes: $5,118 (2026)
- Status: Closed
- Type: Single Family
- Source: MLSPin
- MLS ID: 73543567
- Added to Site: 104 day(s) ago
Interior
- Number of Rooms: 9
- Interior Features: Closet, Recessed Lighting, Home Office, Bedroom, Mud Room, Entry Hall
- Fireplace: Yes
- Number of Fireplaces: 1
- Fireplace(s): Living Room
- Appliances: Gas Water Heater, Water Heater, Range, Dishwasher, Microwave, Refrigerator, Washer, Dryer
- Flooring: Tile, Carpet, Hardwood, Flooring - Stone/Ceramic Tile, Laminate
Rooms
Bathrooms
- Total Bathrooms: 2
- Full Bathrooms: 2
- Main Floor Baths: 1
- Main - Full Baths: 2
- Bathroom 1: Full Bathroom, Tiled Bathroom with Shower Stall, Stone/Ceramic Tile Flooring, Remodeled, Wainscoting, Cro, 7.80 x 6.10, Main, First, 47 Sq. Ft.
- Bathroom 2: Full Bathroom, Tiled Bathroom with Tub and Shower, W, 11.20 x 6.60, Second, 73 Sq. Ft.
Bedrooms
- Total Bedrooms: 4
- Primary Bedroom: 14.70 x 11.30, Second, 166 Sq. Ft.
- Bedroom 2: Ceiling Fan(s), Closet, Hardwood Flooring, 13.10 x 11.30, Second, 148 Sq. Ft.
- Bedroom 3: Hardwood Flooring, 11.30 x 6.60, First, 74 Sq. Ft.
Other Rooms
- Living Room: Ceiling Fan(s), Closet, Hardwood Flooring, Cable Hookup, Chair Rail, Open Floorplan, Zero-VOC Paints/Finishes, Recessed Lighting, Remodeled, Slider, Crown Molding, 27.90 x 11.50, Main, First, 320 Sq. Ft.
- Family Room: Closet, Stone/Ceramic Tile Flooring, Recessed Lighting, 13.10 x 12.50, Basement, 163 Sq. Ft.
- Kitchen: Stone/Ceramic Tile Flooring, Dining Area, Pantry, Stone/Granite/Solid Countertops, Exterior Access, Open Floorplan, Remodeled, Stainless Steel Appliances, Gas Stove, Crown Molding, 13.50 x 9.00, Main, First, 121 Sq. Ft.
- Dining Room: Hardwood Flooring, Crown Molding, 15.80 x 13.50, First, 213 Sq. Ft.
- Office: Closet, Flooring - Stone/Ceramic Tile, Recessed Lighting, 10.60 x 9.10, Basement, 96 Sq. Ft.
- Laundry: In Basement, Electric Dryer Hookup, Washer Hookup
Additional Information
- Year Round: Yes
Exterior
- Exterior Features: Porch, Deck - Wood, Patio, Rain Gutters, Fenced Yard, Garden
- Color: Blue
Parking
- Garage: Yes
- Garage Spaces: 2
- Total Spaces: 4
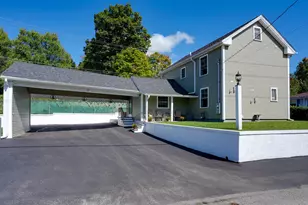
- Parking Features: Detached, Storage, Paved Drive, Off Street, Paved
Location
- County: Worcester
- Driving Directions: Grove Ave to Hammond St - much sought after West Side location
Heating & Cooling
- Air Conditioning: Yes
- Cooling Type: Window Unit(s)
- Heating Type: Steam, Natural Gas
- Heating Fuel: Steam, Natural Gas
Utilities
- Sewer: Public Sewer
- Water: Public
- Utility Description: Connection for Gas Range, Connection for Electric Dryer, Washer Hookup
Structural Information
- Architectural Style: Bungalow
- Exterior Const.: Frame
- Basement: Yes
- Basement Desc.: Full, Partially Finished, Interior Entry, Bulkhead, Concrete
- Roof: Shingle
- Square Feet: 1,945
- Sq. Ft. Source: Measured
- Living Area: 1,945 Sq. Ft.
- Year Built: 1925
Lot Features
- Lot Size (Acres): 0.18
- Lot Dimensions: .18
- Frontage: Public
- Street/Road Desc.: Paved
- Fence: Yes
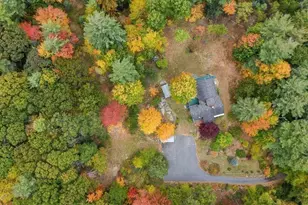
- Lot Features: Wooded, Level
- Fencing (Description): Fenced/Enclosed, Fenced
Financial Considerations
- Price Per Sq. Ft.: $295.58
- Tax Amount: $5,118
- Tax Year: 2026
Disclosures and Reports
- Disclosures/Rstr.: See list of updates attached.
- Property ID: M:0067 B:0038 L:0000, 1578412
- Block/Lot/Section: 38
Get Pre-Approved Today
Schools
Schools serving 33 Hammond St
School District:Leominster School District
| Name | Grades | Distance |
|---|---|---|
Northwest Elementary School, Leominster, MA 45 Stearns Avenue, Leominster, MA 01453 | K-5 | 0.3 mi |
Sky View Middle School 500 Kennedy Way, Leominster, MA 01453 | 6-8 | 2.2 mi |
Leominster Senior High School 122 Granite Street, Leominster, MA 01453 | 9-12 | 1 mi |
Disclaimer:
School attendance boundaries provided by ATTOM Data Solutions and are for reference only. Contact the school directly to verify enrollment eligibility.
Price & Sales History for 33 Hammond St
Date
Details
Price
Change
Source
8/28/2026
Sold
$574,900
—
MLS
7/27/2026
Price Reduced
$574,900
-3.36%
MLS
6/30/2026
Listed
$594,900
—
MLS
Disclaimer: Historical sales information is derived from public records provided by the county offices. Information is not guaranteed and should be independently verified.
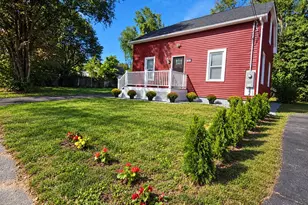
33 Hammond St, Leominster, MA 01453 (MLS# 73543567) is a Single Family property that was sold at $574,900 on August 28, 2026. This property was listed by Michael Beaudoin from our Leominster Office.Want to learn more about 33 Hammond St? Do you have questions about finding other Single Family real estate for sale in Leominster? You can browse all Leominster real estate or contact a Coldwell Banker agent to request more information.