This is a carousel with tiles that activate property listing cards. Use the previous and next buttons to navigate.
1/1
$490,000
This is a carousel with tiles that activate property listing cards. Use the previous and next buttons to navigate.
1/1
Property Description
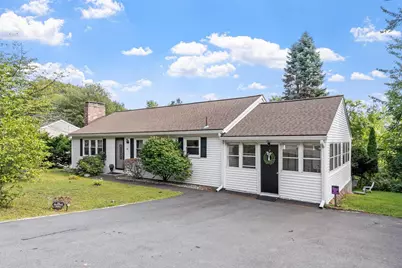
Welcome to 54 North Street, a beautifully updated ranch nestled in a desirable Leominster location! Offering nearly 2,100 square feet of living space, this home features 3 bedrooms, 1 full bath, and 2 half baths, providing plenty of space and flexibility for today's lifestyle. The inviting living room features a cozy fireplace, while the updated kitchen and dining room create a wonderful setting for everyday living and entertaining. This home has been thoughtfully upgraded throughout, including a brand-new roof, new driveway, new gutters and trim, beautiful laminate Pergo flooring, and a stylish walk-in shower. Outside, enjoy a spacious backyard with plenty of room for entertaining, gardening, or simply relaxing. Located in a highly desirable Leominster area close to shopping, dining, schools, transportation, and numerous area amenities, this home truly combines comfort, convenience, and extensive updates. With so many improvements already completed, this home is a true gem and must be seen to be appreciated. Don't miss the opportunity to make 54 North Street your new home! Call today for your private showing.
Full Property Details
Full Property Details for 54 North St
General
- Sold For: $490,000
- Taxes: $5,922 (2026)
- Status: Closed
- Type: Single Family
- Source: MLSPin
- MLS ID: 73572821
- Added to Site: 75 day(s) ago
Interior
- Number of Rooms: 6
- Interior Features: Bathroom - Half, Closet, Bonus Room, Walk-Up Attic
- Fireplace: Yes
- Number of Fireplaces: 1
- Fireplace(s): Living Room
- Appliances: Water Heater, Range, Dishwasher, Microwave, Refrigerator, Washer, Dryer
- Flooring: Wood, Vinyl, Carpet, Bamboo, Flooring - Wall to Wall Carpet, Flooring - Vinyl
Rooms
Bathrooms
- Total Bathrooms: 3
- Full Bathrooms: 1
- Half Bathrooms: 2
- Main - Full Baths: 1
- Main - 1/2 Baths: 2
- Bathroom 1: Full Bathroom, Tiled Bathroom with Shower Stall, Stone/Ceramic Tile Flooring, 8.00 x 9.00, First, 72 Sq. Ft.
- Bathroom 2: Half Bathroom, Vinyl Flooring, 4.00 x 5.00, First, 20 Sq. Ft.
- Bathroom 3: Bathroom - Half, 6.00 x 6.00, Basement, 36 Sq. Ft.
Bedrooms
- Total Bedrooms: 3
- Primary Bedroom: Yes, 13.00 x 13.00, First, 169 Sq. Ft.
- Bedroom 2: Wall-to-Wall Carpet, 9.00 x 10.00, First, 90 Sq. Ft.
- Bedroom 3: Wall-to-Wall Carpet, 11.00 x 13.00, First, 143 Sq. Ft.
Other Rooms
- Living Room: Ceiling Fan(s), Closet, Attic Access, Cable Hookup, Flooring - Engineered Hardwood, 12.00 x 18.00, First, 216 Sq. Ft.
- Kitchen: Vinyl Flooring, Upgraded Countertops, Upgraded Cabinets, 11.00 x 12.00, Main, First, 132 Sq. Ft.
- Dining Room: Flooring - Engineered Hardwood, 11.00 x 13.00, First, 143 Sq. Ft.
- Laundry: Electric Dryer Hookup, Washer Hookup, In Basement
Exterior
- Exterior Features: Porch - Enclosed, Rain Gutters, Screens
- Color: White
Parking
- Total Spaces: 4
- Parking Features: Paved Drive, Off Street, Tandem, Driveway, Paved
Location
- County: Worcester
- Driving Directions: USE GPS - Route 13 to North Street
School Information
- Elementary School: Johnny Appleseed
- Middle School: Skyview
- High School: Leominster High School
Heating & Cooling
- Cooling Type: None
- Heating Type: Baseboard, Oil
- Heating Fuel: Baseboard, Oil
- Heating Zones: 1
Utilities
- Sewer: Public Sewer
- Water: Public
- Utility Description: Connection for Electric Range, Connection for Electric Oven, Connection for Electric Dryer, Washer Hookup
Structural Information
- Architectural Style: Ranch
- Exterior Const.: Frame
- Basement: Yes
- Basement Desc.: Full, Finished, Walk-Out Access, Interior Entry
- Roof: Shingle
- Drive-In Doors: Storm Door(s)
- Square Feet: 1,242
- Sq. Ft. Source: Public Records
- Living Area: 1,242 Sq. Ft.
- Year Built: 1980
Lot Features
- Lot Size (Acres): 0.32
- Lot Dimensions: .32
- Frontage: Public
- Street/Road Desc.: Paved
- Lot Features: Gentle Sloping
Green Features
- Energy Efficient: Thermostat
Financial Considerations
- Price Per Sq. Ft.: $394.52
- Tax Amount: $5,922
- Tax Year: 2026
Disclosures and Reports
- Disclosures/Rstr.: Many updates throughout the ownership of the property. Finished basement space. Swing set to convey with property. Many items included in the sale and many items negotiable. Quick closing possible.
- Property ID: M:0417 B:0023 L:0000, 1585009
Get Pre-Approved Today
Schools
Schools serving 54 North St
School District:Leominster School District
| Name | Grades | Distance |
|---|---|---|
Johnny Appleseed Elementary School 845 Main Street, Leominster, MA 01453 | K-5 | 0.9 mi |
Sky View Middle School 500 Kennedy Way, Leominster, MA 01453 | 6-8 | 2 mi |
Leominster Senior High School 122 Granite Street, Leominster, MA 01453 | 9-12 | 3 mi |
Disclaimer:
School attendance boundaries provided by ATTOM Data Solutions and are for reference only. Contact the school directly to verify enrollment eligibility.
Price & Sales History for 54 North St
Date
Details
Price
Change
Source
10/16/2026
Sold
$490,000
-2%
MLS
9/07/2026
Listed
$499,999
—
MLS
Disclaimer: Historical sales information is derived from public records provided by the county offices. Information is not guaranteed and should be independently verified.
54 North St, Leominster, MA 01453 (MLS# 73572821) is a Single Family property that was sold at $490,000 on October 16, 2026. This property was listed by Michelle Lopez from our Leominster Office.Want to learn more about 54 North St? Do you have questions about finding other Single Family real estate for sale in Leominster? You can browse all Leominster real estate or contact a Coldwell Banker agent to request more information.

