
This is a carousel with tiles that activate property listing cards. Use the previous and next buttons to navigate.
1/1
$324,900
This is a carousel with tiles that activate property listing cards. Use the previous and next buttons to navigate.
1/1
Property Description
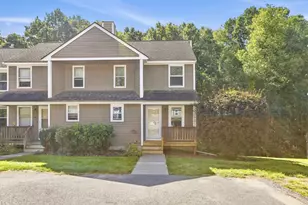
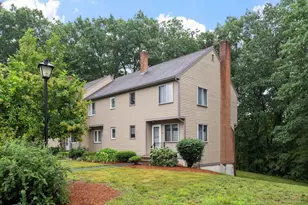
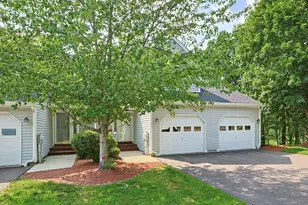
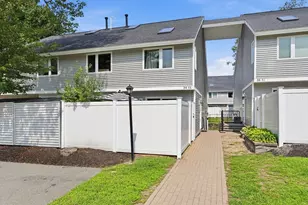
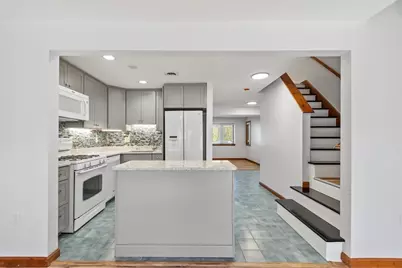
Rare oversized Fallbrook townhouse style condo offering over 1700 sq ft of living space with 6 rooms, 2+ bedrooms, 1.5 baths, private patio, and deeded parking. Recently renovated with brand new LVT flooring, hardwood tread staircases, updated lighting, and fresh interior paint. The modern kitchen features granite countertops, a center island, gas stove, recessed lighting, and an open floor plan. The main level has a living room with beamed ceiling, slider to the patio, half bath with laundry hookups, and a dining room with 2 closets. Upstairs, the second level has a full bath, main bedroom, and a family room/bedroom with closet and skylight. The top floor includes another bedroom and a utility closet for the furnace and hot water tank. Additional upgrades include a newer HVAC system, roof, windows, and vinyl siding. Community amenities include an inground pool, clubhouse for entertaining, and brand new pickle ball court. A wonderful place to call home-come take a look
Full Property Details
Full Property Details for 78 Meadow Pond Dr #P
General
- Sold For: $324,900
- HOA FEE: $426/month
- Taxes: $4,623 (2026)
- Status: Closed
- Type: Townhouse
- Source: MLSPin
- MLS ID: 73518218
- Added to Site: 92 day(s) ago
Interior
- Number of Rooms: 6
- Interior Features: Closet, Entrance Foyer
- Appliances: Range, Dishwasher, Disposal, Microwave, Washer, Dryer
- Flooring: Tile, Flooring - Stone/Ceramic Tile
Rooms
Bathrooms
- Total Bathrooms: 2
- Full Bathrooms: 1
- Half Bathrooms: 1
- Main Floor Baths: 1
- Main - Full Baths: 1
- Main - 1/2 Baths: 1
- Bathroom 1: Half Bathroom, Stone/Ceramic Tile Flooring, Electric Dryer Hookup, Washer Hookup, 7.10 x 5.00, Main, First, 35 Sq. Ft.
- Bathroom 2: Full Bathroom, Bathroom with Tub and Shower, Laminat, 8.00 x 7.00, Second, 56 Sq. Ft.
Bedrooms
- Total Bedrooms: 2
- Primary Bedroom: 16.50 x 12.00, Second, 198 Sq. Ft.
- Bedroom 2: Skylight, Closet, Laminate Flooring, Remodeled, 12.11 x 12.80, Third, 155 Sq. Ft.
Other Rooms
- Living Room: Beamed Ceilings, Vinyl Flooring, Cable Hookup, Exterior Access, Remodeled, Slider, 16.50 x 12.50, Main, First, 206 Sq. Ft.
- Family Room: Ceiling Fan(s), Vaulted Ceiling(s), Closet, Laminate Flooring, 18.10 x 16.50, Second, 298 Sq. Ft.
- Kitchen: Stone/Ceramic Tile Flooring, Stone/Granite/Solid Countertops, Kitchen Island, Upgraded Cabinets, Open Floorplan, Recessed Lighting, Remodeled, 12.10 x 8.50, Main, First, 102 Sq. Ft.
- Dining Room: Closet, Vinyl Flooring, Exterior Access, 13.70 x 10.00, First, 137 Sq. Ft.
- Laundry: First Floor, In Unit, Electric Dryer Hookup, Washer Hookup
Additional Information
- Pool Description: Association, In Ground
- Year Round: Yes
Exterior
- Exterior Features: Patio, Storage, Garden
Parking
- Total Spaces: 1
- Parking Features: Deeded, Guest
Location
- County: Worcester
- Complex: Fallbrook Condomimium
- Building Name: Fallbrook Condomimium
- Driving Directions: Litchfield St to Fallbrook entrance
Community
- Assoc. Fees Include: Pool, Recreation Facilities, Clubroom
- Pets Allowed: Yes
- Pet Restrictions: Other (See Remarks)
- Management Type: Off-Site Professional Management
Heating & Cooling
- Air Conditioning: Yes
- Cooling Type: Central Air
- Heating Type: Forced Air, Natural Gas
- Heating Fuel: Forced Air, Natural Gas
- Heating Zones: 1
Utilities
- Sewer: Public Sewer
- Water: Public
- Utility Description: Connection for Gas Oven, Connection for Electric Dryer, Washer Hookup
Structural Information
- Exterior Const.: Frame
- Basement: Yes
- Basement Desc.: N
- Roof: Shingle
- Stories/Levels: 3
- Square Feet: 1,734
- Sq. Ft. Source: Public Records
- Living Area: 1,734 Sq. Ft.
- Year Built: 1985
Financial Considerations
- Price Per Sq. Ft.: $187.37
- Association Fee: $426
- Assoc Fee Freq.: Monthly
- Tax Amount: $4,623
- Tax Year: 2026
Disclosures and Reports
- Documents Avail.: Master Deed, Unit Deed, Rules & Regs, Floor Plans, Certificate of Insurance
- Disclosures/Rstr.: 1 deed parking space, plenty of visitor parking. Special assessment was paid in full. Seller states indoor cats and some dogs allowed with association approval.
- Property ID: M:0482 B:0007 L:0078P, 4021776
- Block/Lot/Section: 7
Get Pre-Approved Today
Schools
Schools serving 78 Meadow Pond Dr #P
School District:Leominster School District
| Name | Grades | Distance |
|---|---|---|
Fall Brook Elementary School 25 Decicco Drive, Leominster, MA 01453 | K-5 | 1.4 mi |
Samoset School 100 Decicco Drive, Leominster, MA 01453 | 6-8 | 1.6 mi |
Leominster Senior High School 122 Granite Street, Leominster, MA 01453 | 9-12 | 2.3 mi |
Disclaimer:
School attendance boundaries provided by ATTOM Data Solutions and are for reference only. Contact the school directly to verify enrollment eligibility.
Price & Sales History for 78 Meadow Pond Dr #P
Date
Details
Price
Change
Source
7/29/2026
Sold
$324,900
—
MLS
6/26/2026
Price Reduced
$324,900
-4.41%
MLS
6/08/2026
Price Reduced
$339,900
-2.86%
MLS
5/13/2026
Listed
$349,900
—
MLS
Disclaimer: Historical sales information is derived from public records provided by the county offices. Information is not guaranteed and should be independently verified.
78 Meadow Pond Dr #P, Leominster, MA 01453 (MLS# 73518218) is a Townhouse property that was sold at $324,900 on July 29, 2026. This property was listed by Michael Beaudoin from our Leominster Office.Want to learn more about 78 Meadow Pond Dr #P? Do you have questions about finding other Townhouse real estate for sale in Leominster? You can browse all Leominster real estate or contact a Coldwell Banker agent to request more information.