
This is a carousel with tiles that activate property listing cards. Use the previous and next buttons to navigate.
1/1
$940,000
This is a carousel with tiles that activate property listing cards. Use the previous and next buttons to navigate.
1/1
Property Description
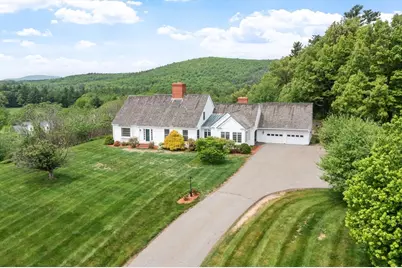
Welcome to 79 Pheasant Run Circle in Leominster, a spacious hilltop home atop desirable Sheldon Hill. This unique property offers 3 bedrooms, 2 full baths, and 2 half baths with generous living and entertaining space throughout. The kitchen features stainless steel appliances, a commercial-grade stove, and a wood-fired pizza oven, plus a separate prep area with an additional sink-perfect for hosting. The living room offers a fireplace, while the family room includes a cozy wood stove. The primary suite boasts four closets, a tile shower, jacuzzi tub, and private access to a huge patio ideal for outdoor entertaining. Additional highlights include a partially finished basement, offering added flexibility for living space, storage, or future expansion.
Full Property Details
Full Property Details for 79 Pheasant Run Cir
General
- Sold For: $940,000
- Taxes: $11,721 (2026)
- Status: Closed
- Type: Single Family
- Source: MLSPin
- MLS ID: 73528536
- Added to Site: 66 day(s) ago
Interior
- Number of Rooms: 11
- Interior Features: Bathroom - Half, Closet, Recessed Lighting, Entry Hall, Office, Center Hall, Bathroom, Central Vacuum
- Fireplace: Yes
- Number of Fireplaces: 1
- Fireplace(s): Living Room
- Appliances: Water Heater, Range, Oven, Dishwasher, Disposal, Refrigerator
- Flooring: Wood, Flooring - Hardwood
Rooms
Bathrooms
- Total Bathrooms: 4
- Full Bathrooms: 2
- Half Bathrooms: 2
- Main - Full Baths: 2
- Main - 1/2 Baths: 2
- Bathroom 1: Full Bathroom, Bathroom with Shower Stall, Stone/Ceramic Tile Flooring, Stone/Granite/Solid Countertops, 11.33 x 18.50, First, 209 Sq. Ft.
- Bathroom 2: Half Bathroom, Hardwood Flooring, 4.83 x 5.33, First, 25 Sq. Ft.
- Bathroom 3: Bathroom - Full, Bathroom - With Tub & Shower, Floor, 7.67 x 8.42, Second, 64 Sq. Ft.
Bedrooms
- Total Bedrooms: 3
- Primary Bedroom: Yes, 16.83 x 32.42, Main, First, 545 Sq. Ft.
- Bedroom 2: Ceiling Fan(s), Closet, Hardwood Flooring, 16.67 x 17.08, Second, 284 Sq. Ft.
- Bedroom 3: Ceiling Fan(s), Closet, Hardwood Flooring, 12.42 x 24.33, Second, 302 Sq. Ft.
Other Rooms
- Living Room: Hardwood Flooring, Recessed Lighting, 29.50 x 16.92, First, 499 Sq. Ft.
- Family Room: Wood/Coal/Pellet Stove, Hardwood Flooring, Wet Bar, Recessed Lighting, 22.92 x 17.58, First, 402 Sq. Ft.
- Kitchen: Wood/Coal/Pellet Stove, Hardwood Flooring, Dining Area, Pantry, Stone/Granite/Solid Countertops, Kitchen Island, Open Floorplan, Recessed Lighting, Stainless Steel Appliances, Gas Stove, Crown Molding, 19.17 x 19.25, Main, First, 368 Sq. Ft.
- Dining Room: Ceiling Fan(s), Hardwood Flooring, Recessed Lighting, 21.50 x 13.00, Main, First, 279 Sq. Ft.
- Office: Flooring - Hardwood, Recessed Lighting, 16.25 x 11.42, First, 185 Sq. Ft.
Additional Information
- Year Round: Yes
Exterior
- Exterior Features: Patio, Rain Gutters, Professional Landscaping, Sprinkler System, City View(s), Garden, Stone Wall
- Color: White
Parking
- Garage: Yes
- Attached garage: Yes
- Garage Spaces: 2
- Total Spaces: 6
- Parking Features: Attached, Garage Door Opener, Garage Faces Side, Oversized, Off Street, Paved
Location
- County: Worcester
- Driving Directions: Use Google Maps
Heating & Cooling
- Air Conditioning: Yes
- Cooling Type: Central Air
- Cooling Zones: 3
- Heating Type: Baseboard, Oil
- Heating Fuel: Baseboard, Oil
- Heating Zones: 3
Utilities
- Sewer: Public Sewer
- Water: Public, Private
- Utility Description: Connection for Gas Range
Structural Information
- Architectural Style: Cape
- Exterior Const.: Frame
- Basement: Yes
- Basement Desc.: Full, Interior Entry
- Roof: Wood
- Square Feet: 3,756
- Sq. Ft. Source: Public Records
- Living Area: 3,756 Sq. Ft.
- Year Built: 2003
Lot Features
- Lot Size (Acres): 1.33
- Lot Dimensions: 1.33
- Frontage: Public
- Frontage Feet: 216
- Street/Road Desc.: Paved
Green Features
- Energy Efficient: Thermostat
Financial Considerations
- Price Per Sq. Ft.: $250.27
- Tax Amount: $11,721
- Tax Year: 2026
- Terms: Contract
Disclosures and Reports
- Disclosures/Rstr.: Estate Sale
- Property ID: M:0505 B:0002 L:0000, 4021627
Get Pre-Approved Today
Schools
Schools serving 79 Pheasant Run Cir
School District:Leominster School District
| Name | Grades | Distance |
|---|---|---|
Northwest Elementary School, Leominster, MA 45 Stearns Avenue, Leominster, MA 01453 | K-5 | 1.3 mi |
Samoset School 100 Decicco Drive, Leominster, MA 01453 | 6-8 | 2.3 mi |
Leominster Senior High School 122 Granite Street, Leominster, MA 01453 | 9-12 | 0.6 mi |
Disclaimer:
School attendance boundaries provided by ATTOM Data Solutions and are for reference only. Contact the school directly to verify enrollment eligibility.
Price & Sales History for 79 Pheasant Run Cir
Date
Details
Price
Change
Source
8/05/2026
Sold
$940,000
-5.04%
MLS
6/02/2026
Listed
$989,900
—
MLS
Disclaimer: Historical sales information is derived from public records provided by the county offices. Information is not guaranteed and should be independently verified.
79 Pheasant Run Cir, Leominster, MA 01453 (MLS# 73528536) is a Single Family property that was sold at $940,000 on August 05, 2026. This property was listed by Straight Real Estate Solutions from our Leominster Office.Want to learn more about 79 Pheasant Run Cir? Do you have questions about finding other Single Family real estate for sale in Leominster? You can browse all Leominster real estate or contact a Coldwell Banker agent to request more information.