

This is a carousel with tiles that activate property listing cards. Use the previous and next buttons to navigate.
1/1
$2,500,000
This is a carousel with tiles that activate property listing cards. Use the previous and next buttons to navigate.
1/1
Property Description
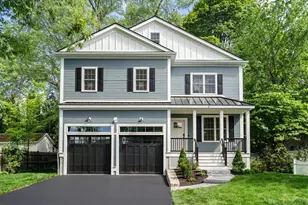
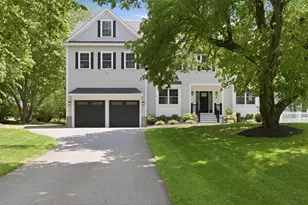
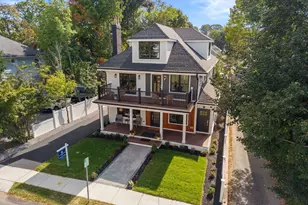
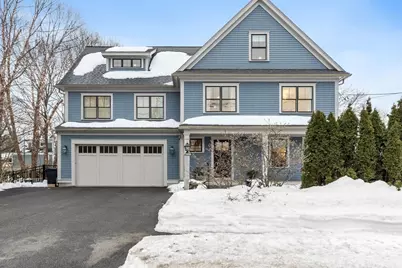
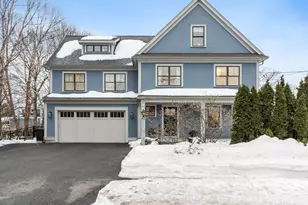
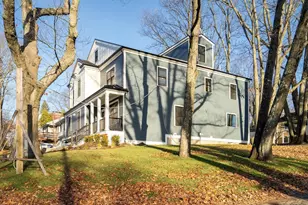
Sun-Drenched Sophistication! Built by renowned Finnegan Development, this young Colonial radiates warmth & modern finishes. The versatile floor plan is well-designed for easy living, featuring an open-concept kitchen & family room, and a formal dining room anchored by a coffered ceiling. A first-floor bedroom suite offers ideal space for guests or multi-generational needs. The second level hosts a sprawling primary retreat plus three additional bedrooms (including an ensuite and J and J bath). The finished third floor is a true "flex" sanctuary, ideal for a gym, quiet office, or additional bedroom with a full bath. Outside, the level, fenced yard-masterfully designed by local landscape architect Gary Larson, with mature plantings that provide seasonal color. Expansive lower-level is rough plumbed for a bath, allowing for easy future finish.. Well-located, this home is ideal for the family looking to be the home where the kids gather. Stroll to the Center, Diamond, or bike path.
Full Property Details
Full Property Details for 1 Revere St
General
- Sold For: $2,500,000
- Taxes: $29,500 (2026)
- Status: Closed
- Type: Single Family
- Source: MLSPin
- MLS ID: 73478326
- Added to Site: 98 day(s) ago
Interior
- Number of Rooms: 12
- Interior Features: Bathroom - Full, Bathroom - Double Vanity/Sink, Bathroom - Tiled With Tub, Bathroom - 3/4, Bathroom - With Shower Stall, Bathroom, Bonus Room, Home Office, Bedroom
- Fireplace: Yes
- Number of Fireplaces: 1
- Fireplace(s): Family Room
- Appliances: Gas Water Heater, Tankless Water Heater, Range, Dishwasher, Disposal, Microwave, Refrigerator, Freezer, Washer, Dryer
- Flooring: Tile, Hardwood, Flooring - Stone/Ceramic Tile, Flooring - Hardwood
Rooms
Bathrooms
- Total Bathrooms: 5
- Full Bathrooms: 5
- Main - Full Baths: 5
- Bathroom 1: 7.00 x 10.00, First, 70 Sq. Ft.
- Bathroom 2: Full Bathroom, Bathroom Double Vanity/Double Sink, T, 11.00 x 13.00, Second, 143 Sq. Ft.
- Bathroom 3: Bathroom - Full, Bathroom - Double Vanity/Sink, Bath, 12.00 x 7.00, Second, 84 Sq. Ft.
Bedrooms
- Total Bedrooms: 6
- Primary Bedroom: Yes, 21.00 x 18.00, Second, 378 Sq. Ft.
- Bedroom 2: 3/4 Bathroom, Closet, Hardwood Flooring, 14.00 x 13.00, First, 182 Sq. Ft.
- Bedroom 3: Closet, Hardwood Flooring, 14.00 x 13.00, Second, 182 Sq. Ft.
- Bedroom 4: Closet, Hardwood Flooring, 15.00 x 12.00, Second, 180 Sq. Ft.
Other Rooms
- Family Room: Custom-Built Closet/Cabinets, Hardwood Flooring, Slider, 17.00 x 16.00, First, 272 Sq. Ft.
- Kitchen: Hardwood Flooring, Stone/Granite/Solid Countertops, Kitchen Island, Upgraded Cabinets, Recessed Lighting, Stainless Steel Appliances, 16.00 x 15.00, First, 240 Sq. Ft.
- Dining Room: Coffered Ceiling(s), Hardwood Flooring, Wainscoting, Crown Molding, 13.00 x 14.00, First, 182 Sq. Ft.
- Office: Flooring - Hardwood, 15.00 x 20.00, Third, 300 Sq. Ft.
- Laundry: Flooring - Stone/Ceramic Tile, Sink, Second Floor
Additional Information
- Security/Safety: Security System
Exterior
- Exterior Features: Porch, Patio, Rain Gutters, Professional Landscaping, Sprinkler System, Decorative Lighting, Screens
- Color: Blue
Parking
- Garage: Yes
- Attached garage: Yes
- Garage Spaces: 2
- Total Spaces: 6
- Parking Features: Attached, Paved Drive, Off Street
Location
- County: Middlesex
- Driving Directions: Bedford Street to Revere Street
School Information
- Elementary School: Hastings
- Middle School: Diamond
- High School: Lexington
Heating & Cooling
- Air Conditioning: Yes
- Cooling Type: Central Air
- Cooling Zones: 5
- Heating Type: Forced Air, Natural Gas
- Heating Fuel: Forced Air, Natural Gas
- Heating Zones: 5
Utilities
- Sewer: Public Sewer
- Water: Public
- Utility Description: Connection for Gas Range
Structural Information
- Architectural Style: Colonial, Contemporary
- Exterior Const.: Frame
- Basement: Yes
- Basement Desc.: Full
- Roof: Shingle
- Drive-In Doors: Insulated Doors
- Square Feet: 4,408
- Sq. Ft. Source: Measured
- Living Area: 4,408 Sq. Ft.
- Year Built: 2017
Lot Features
- Lot Size (Acres): 0.3
- Lot Dimensions: .3
- Frontage: Public
- Lot Features: Corner Lot, Level
Green Features
- Energy Efficient: Thermostat
Financial Considerations
- Price Per Sq. Ft.: $567.15
- Tax Amount: $29,500
- Tax Year: 2026
Disclosures and Reports
- Disclosures/Rstr.: Ice maker in the refrigerator does not work. Small amount of water damage to the hardwood from over watering a plant. Kitchen faucet has filtered water.
- Property ID: 555945
Get Pre-Approved Today
Schools
Schools serving 1 Revere St
School District:Lexington School District
| Name | Grades | Distance |
|---|---|---|
Maria Hastings Elementary School 7 Crosby Road, Lexington, MA 02421 | K-5 | 1.2 mi |
Wm Diamond Middle School 99 Hancock Street, Lexington, MA 02420 | 6-8 | 0.5 mi |
Lexington High School 251 Waltham Street, Lexington, MA 02421 | 9-12 | 0.9 mi |
Disclaimer:
School attendance boundaries provided by ATTOM Data Solutions and are for reference only. Contact the school directly to verify enrollment eligibility.
Price & Sales History for 1 Revere St
Date
Details
Price
Change
Source
5/13/2026
Sold
$2,500,000
0.04%
MLS
2/18/2026
Listed
$2,499,000
—
MLS
Disclaimer: Historical sales information is derived from public records provided by the county offices. Information is not guaranteed and should be independently verified.
1 Revere Street, Lexington, MA 02420 (MLS# 73478326) is a Single Family property that was sold at $2,500,000 on May 13, 2026. This property was listed by Deborah Fogarty from our Lexington/Winchester Regional Office.Want to learn more about 1 Revere Street? Do you have questions about finding other Single Family real estate for sale in Lexington? You can browse all Lexington real estate or contact a Coldwell Banker agent to request more information.