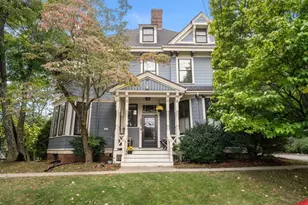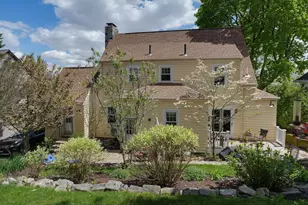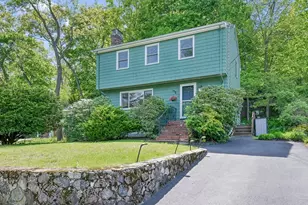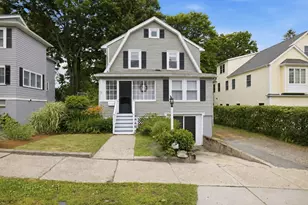

This is a carousel with tiles that activate property listing cards. Use the previous and next buttons to navigate.
1/1
$1,043,999
This is a carousel with tiles that activate property listing cards. Use the previous and next buttons to navigate.
1/1
Property Description
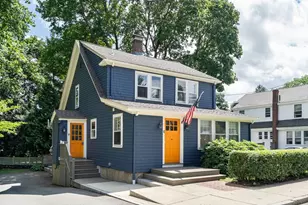
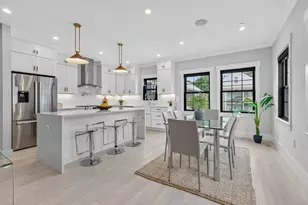
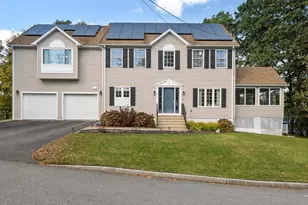
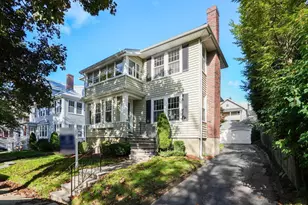
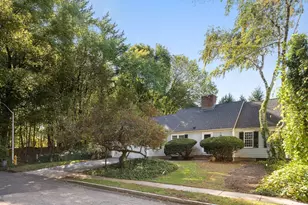
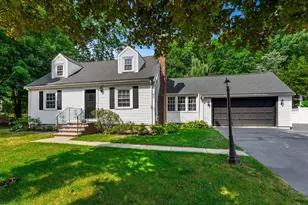
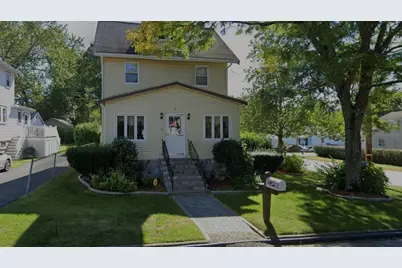
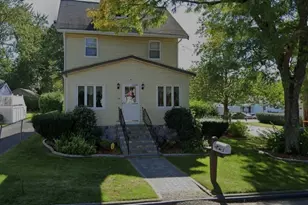
Amazing opportunity to own a four bedroom, three bathroom home with a one car detached garage in Lexington, at an incredible price. This house is located on a super quiet dead-end side street that has an updated kitchen with stainless steel appliances. With a first floor suite, this home is perfect for those who want to age in-place. There is an elevator in the primary suite that can take you to the walkout bonus room on the lower level. The roof on this property was replaced in 2025 and a whole house generator was added in 2024. This corner lot property has been professionally landscaped for years and has an in-ground sprinkler system. The walk-up attic has a very high ceiling and could very well be converted into additional living space. Spend many summer nights on the front enclosed 126 sf ft porch. The seller is willing to negotiate on all of the furniture, thus pack your luggage and move into this very cute home in-time to enjoy the beautiful blooming landscape.
Full Property Details
Full Property Details for 10 Bartlett Ave
General
- Sold For: $1,043,999
- Taxes: $11,944 (2026)
- Status: Closed
- Type: Single Family
- Source: MLSPin
- MLS ID: 73487419
- Added to Site: 72 day(s) ago
Interior
- Number of Rooms: 8
- Interior Features: Lighting - Overhead, Bonus Room, Walk-Up Attic, Elevator
- Appliances: Gas Water Heater, Range, Dishwasher, Disposal, Microwave, Refrigerator, Freezer, Washer, Dryer
- Flooring: Carpet, Hardwood
Rooms
Bathrooms
- Total Bathrooms: 3
- Full Bathrooms: 3
- Main - Full Baths: 3
- Bathroom 1: Full Bathroom, Stone/Ceramic Tile Flooring, Lighting - Overhead, 6.00 x 5.00, First, 30 Sq. Ft.
- Bathroom 2: Full Bathroom, Stone/Ceramic Tile Flooring, Lighting, 10.20 x 5.00, Second, 51 Sq. Ft.
- Bathroom 3: Bathroom - Full, Bathroom - With Shower Stall, Light, 10.00 x 3.90, Basement, 39 Sq. Ft.
Bedrooms
- Total Bedrooms: 4
- Primary Bedroom: 15.00 x 14.40, Main, First, 216 Sq. Ft.
- Bedroom 2: Closet, Hardwood Flooring, Wall-to-Wall Carpet, Lighting - Overhead, 11.60 x 11.60, Second, 134 Sq. Ft.
- Bedroom 3: Closet, Hardwood Flooring, Wall-to-Wall Carpet, Lighting - Overhead, 11.50 x 10.80, Second, 124 Sq. Ft.
- Bedroom 4: Closet, Hardwood Flooring, Wall-to-Wall Carpet, Lighting - Overhead, 11.40 x 7.80, Second, 88 Sq. Ft.
Other Rooms
- Living Room: Hardwood Flooring, Cable Hookup, Exterior Access, Open Floorplan, Lighting - Overhead, 23.40 x 11.60, Main, First, 271 Sq. Ft.
- Kitchen: Hardwood Flooring, Exterior Deck, Exterior Access, Recessed Lighting, Remodeled, Stainless Steel Appliances, Gas Stove, 17.60 x 11.20, Main, First, 197 Sq. Ft.
- Dining Room: Hardwood Flooring, Lighting - Overhead, 12.30 x 11.60, Main, First, 142 Sq. Ft.
- Laundry: In Basement, Electric Dryer Hookup
Additional Information
- Year Round: Yes
- Security/Safety: Security System
Exterior
- Exterior Features: Porch - Enclosed, Rain Gutters, Professional Landscaping, Sprinkler System, Screens, Stone Wall
- Color: Yellow
Parking
- Garage: Yes
- Garage Spaces: 1
- Total Spaces: 5
- Parking Features: Detached, Garage Door Opener, Garage Faces Side, Paved Drive, Off Street
Location
- County: Middlesex
- Driving Directions: Lowell Street to Bartlett Ave.
School Information
- Elementary School: Harrington
- Middle School: Clarke Middle
- High School: Lexington High
Heating & Cooling
- Air Conditioning: Yes
- Cooling Type: Heat Pump
- Cooling Zones: 3
- Heating Type: Central, Hot Water, Heat Pump, Natural Gas
- Heating Fuel: Central, Hot Water, Heat Pump, Natural Gas
- Heating Zones: 5
Utilities
- Sewer: Public Sewer
- Water: Public
- Utility Description: Connection for Gas Range, Connection for Electric Dryer, Generator Connection
Structural Information
- Architectural Style: Colonial
- Exterior Const.: Frame
- Basement: Yes
- Basement Desc.: Full, Partially Finished, Walk-Out Access, Interior Entry, Concrete
- Roof: Shingle
- Square Feet: 1,960
- Sq. Ft. Source: Measured
- Living Area: 1,960 Sq. Ft.
- Year Built: 1921
Lot Features
- Lot Size (Acres): 0.1
- Lot Dimensions: .1
- Frontage: Public, Dead End
- Street/Road Desc.: Paved
- Lot Features: Corner Lot, Level
Green Features
- Energy Efficient: Thermostat
Financial Considerations
- Price Per Sq. Ft.: $532.65
- Tax Amount: $11,944
- Tax Year: 2026
Disclosures and Reports
- Exclusions: The Seller Is Willing To Negotiate On All Of The Furniture In The House.
- Property ID: 550197
Get Pre-Approved Today
Schools
Schools serving 10 Bartlett Ave
School District:Lexington School District
| Name | Grades | Distance |
|---|---|---|
Harrington Elementary School, Lexington, MA 328 Lowell Street, Lexington, MA 02420 | K-5 | 0.6 mi |
Jonas Clarke Middle School 17 Stedman Road, Lexington, MA 02421 | 6-8 | 2 mi |
Lexington High School 251 Waltham Street, Lexington, MA 02421 | 9-12 | 2.2 mi |
Disclaimer:
School attendance boundaries provided by ATTOM Data Solutions and are for reference only. Contact the school directly to verify enrollment eligibility.
Price & Sales History for 10 Bartlett Ave
Date
Details
Price
Change
Source
5/22/2026
Sold
$1,043,999
-4.92%
MLS
3/16/2026
Listed
$1,098,000
—
MLS
Disclaimer: Historical sales information is derived from public records provided by the county offices. Information is not guaranteed and should be independently verified.
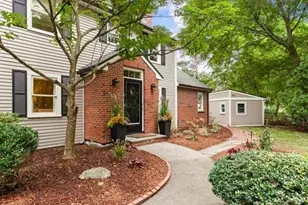
10 Bartlett Avenue, Lexington, MA 02420 (MLS# 73487419) is a Single Family property that was sold at $1,043,999 on May 22, 2026. This property was listed by Robert Cohen from our Lexington/Winchester Regional Office.Want to learn more about 10 Bartlett Avenue? Do you have questions about finding other Single Family real estate for sale in Lexington? You can browse all Lexington real estate or contact a Coldwell Banker agent to request more information.