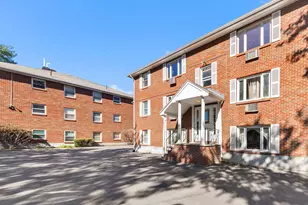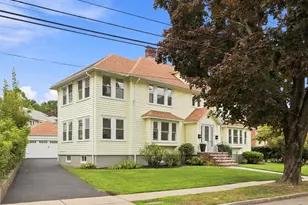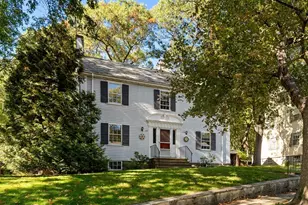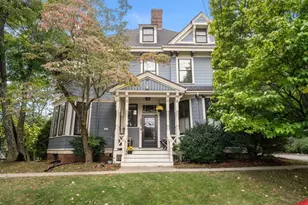

This is a carousel with tiles that activate property listing cards. Use the previous and next buttons to navigate.
1/1
$900,000
This is a carousel with tiles that activate property listing cards. Use the previous and next buttons to navigate.
1/1
Property Description
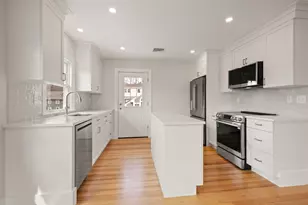
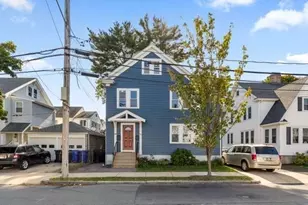
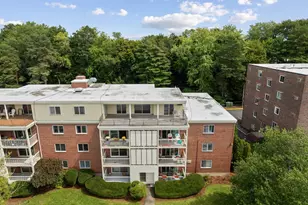
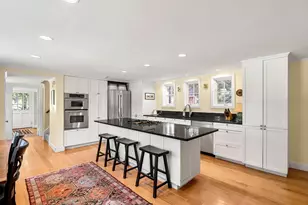
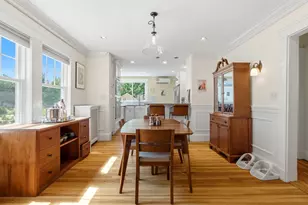
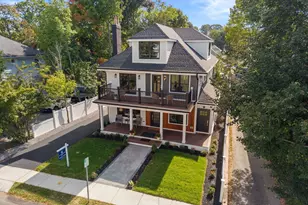
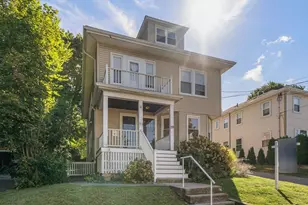
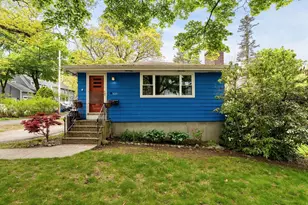
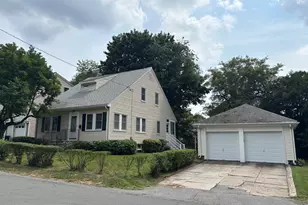
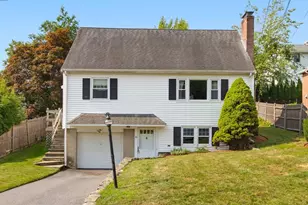
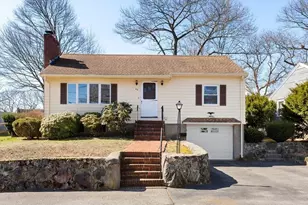
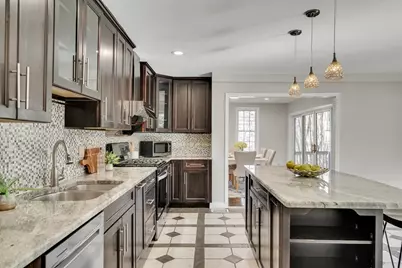
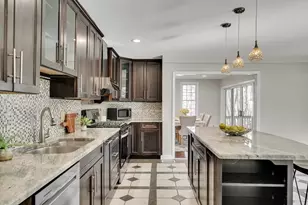
Spacious and updated two-level condominium in a highly convenient location, just steps to public transportation with easy access to the Red Line at Alewife, the bike path/trail, Wilson Farm, Trader Joe's, and a variety of shops and restaurants. The main level features an open layout with 3 bedrooms, 3 full baths, and an enormous eat-in chef's kitchen, while walls of glass with sliders open to a private deck and enclosed yard, creating a seamless indoor-outdoor flow. The lower level offers exceptional flexible space, separate laundry, direct access to an oversized garage, and its own private entrance, making it ideal for use as the 3rd bedroom, home office, recreation area, or other extended living space. Recent improvements include recessed lighting throughout (2021), replacement of all kitchen appliances (2023), renovation of the first bathroom (2024), and construction of a new stone retaining wall along half of the front-yard driveway (2024). Rarely does a home offer this combination
Full Property Details
Full Property Details for 120 Massachusetts Ave #120
General
- Sold For: $900,000
- Taxes: $9,466 (2025)
- Status: Closed
- Type: Condo
- Source: MLSPin
- MLS ID: 73492239
- Added to Site: 106 day(s) ago
Interior
- Number of Rooms: 8
- Interior Features: Bathroom - Full, Closet, Entrance Foyer, Wet Bar
- Fireplace: Yes
- Number of Fireplaces: 1
- Fireplace(s): Living Room
- Appliances: Range, Dishwasher, Refrigerator
- Flooring: Wood, Tile, Vinyl, Flooring - Hardwood
Rooms
Bathrooms
- Total Bathrooms: 3
- Full Bathrooms: 3
- Main - Full Baths: 3
- Bathroom 1: Stone/Ceramic Tile Flooring, Second
- Bathroom 2: Stone/Ceramic Tile Flooring, Second
- Bathroom 3: Bathroom - Tiled With Shower Stall, Jacuzzi / Whir, First
Bedrooms
- Total Bedrooms: 3
- Primary Bedroom: 13.00 x 12.00, Second, 156 Sq. Ft.
- Bedroom 2: Closet, Hardwood Flooring, 13.00 x 11.00, Second, 143 Sq. Ft.
Other Rooms
- Living Room: Hardwood Flooring, Bay/Bow/Box Window(s), Open Floorplan, 17.00 x 14.00, Main, Second, 238 Sq. Ft.
- Family Room: Full Bathroom, Stone/Ceramic Tile Flooring, Wet Bar, Recessed Lighting, Storage, 21.00 x 12.00, First, 252 Sq. Ft.
- Kitchen: Stone/Ceramic Tile Flooring, Balcony/Deck, Kitchen Island, Exterior Access, Open Floorplan, Stainless Steel Appliances, Gas Stove, 16.00 x 16.00, Second, 256 Sq. Ft.
- Dining Room: Hardwood Flooring, Exterior Access, Slider, 13.00 x 14.00, Second, 182 Sq. Ft.
- Laundry: In Unit, Electric Dryer Hookup
Exterior
- Exterior Features: Deck - Wood, Garden
Parking
- Garage: Yes
- Attached garage: Yes
- Garage Spaces: 1
- Total Spaces: 2
- Parking Features: Attached, Paved
Location
- County: Middlesex
- Driving Directions: East Lexington, Massachusetts Avenue
School Information
- Elementary School: Bowman
- Middle School: Clarke
- High School: Lhs
Heating & Cooling
- Air Conditioning: Yes
- Cooling Type: Central Air
- Cooling Zones: 1
- Heating Type: Central, Forced Air, Natural Gas
- Heating Fuel: Central, Forced Air, Natural Gas
- Heating Zones: 1
Utilities
- Sewer: Public Sewer
- Water: Public
- Utility Description: Connection for Gas Range, Connection for Electric Dryer
Structural Information
- Exterior Const.: Frame
- Basement: Yes
- Basement Desc.: Y
- Roof: Shingle
- Stories/Levels: 2
- Square Feet: 2,533
- Sq. Ft. Source: Public Records
- Living Area: 2,533 Sq. Ft.
- Year Built: 2001
Financial Considerations
- Price Per Sq. Ft.: $355.31
- Tax Amount: $9,466
- Tax Year: 2025
Disclosures and Reports
- Disclosures/Rstr.: Virtually staged photos are used in the photo gallery.
- Property ID: M:0013 L:94120, 5128046
Get Pre-Approved Today
Schools
Schools serving 120 Massachusetts Ave #120
School District:Lexington School District
| Name | Grades | Distance |
|---|---|---|
Bowman Elementary School 9 Philip Road, Lexington, MA 02421 | K-5 | 1.2 mi |
Jonas Clarke Middle School 17 Stedman Road, Lexington, MA 02421 | 6-8 | 1.8 mi |
Lexington High School 251 Waltham Street, Lexington, MA 02421 | 9-12 | 2.3 mi |
Disclaimer:
School attendance boundaries provided by ATTOM Data Solutions and are for reference only. Contact the school directly to verify enrollment eligibility.
Price & Sales History for 120 Massachusetts Ave #120
Date
Details
Price
Change
Source
6/10/2026
Sold
$900,000
-5.16%
MLS
4/21/2026
Price Reduced
$949,000
-4.91%
MLS
3/26/2026
Listed
$998,000
—
MLS
Disclaimer: Historical sales information is derived from public records provided by the county offices. Information is not guaranteed and should be independently verified.
120 Massachusetts Ave #120, Lexington, MA 02420 (MLS# 73492239) is a Condo property that was sold at $900,000 on June 10, 2026. This property was listed by Alina Wang from our Lexington/Winchester Regional Office.Want to learn more about 120 Massachusetts Ave #120? Do you have questions about finding other Condo real estate for sale in Lexington? You can browse all Lexington real estate or contact a Coldwell Banker agent to request more information.