
This is a carousel with tiles that activate property listing cards. Use the previous and next buttons to navigate.
1/1
$11,700
This is a carousel with tiles that activate property listing cards. Use the previous and next buttons to navigate.
1/1
Property Description
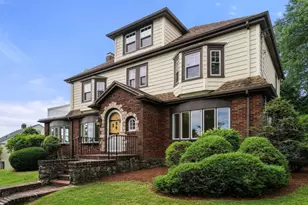
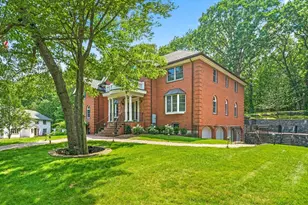
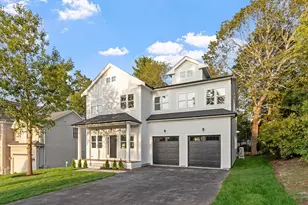
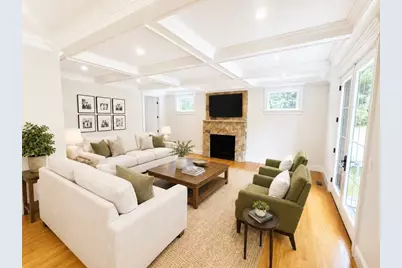
Make Lexington your home! This pristine, young colonial offers an expansive 5,000+ square feet of meticulously designed living space over 3 finished levels. First floor offers Formal Living and Dining Rooms, Chef's Kitchen with oversized island and beverage refrigerator, open to Family Room with gas fireplace and French Doors leading to private, fully fenced-in back yard. Tucked away to the side is the home office for added convenience. Second Floor offers 4 generously-sized bedrooms, including spacious Primary Suite with dramatic double-door entrance and spa-like bath. Bonus space in the Third Floor and Lower Level perfect for Rec Room, Exercise Room, and more! Close to award-winning schools, parks, the Minuteman Bike Path, Historic Lexington Center, and more!
Full Property Details
Full Property Details for 122 Laconia St
General
- Rent: $11,700
- Status: Closed
- Type: Single Family
- Source: MLSPin
- MLS ID: 73542016
- Added to Site: 102 day(s) ago
Rental Information
- Lease/Rent Term: Term of Rental(12)
- References Req.: Yes
- Deposit Req.: Yes
- First Month Req.: Yes
- Last Month Req.: Yes
- Rent Includes: Trash Collection, Laundry Facilities, Parking
Interior
- Number of Rooms: 11
- Interior Features: Walk-In Closet(s), Closet/Cabinets - Custom Built, Bathroom - Full, Bathroom - Tiled With Shower Stall, Home Office, Bonus Room, Bathroom, Central Vacuum
- Fireplace: Yes
- Number of Fireplaces: 1
- Fireplace(s): Family Room
- Appliances: Range, Dishwasher, Disposal, Microwave, Refrigerator, Freezer, Washer, Dryer, Wine Refrigerator
- Flooring: Hardwood, Carpet
Rooms
Bathrooms
- Total Bathrooms: 6
- Full Bathrooms: 5
- Half Bathrooms: 1
- Main - Full Baths: 5
- Main - 1/2 Baths: 1
- Bathroom 1: Half Bathroom, First
- Bathroom 2: Full Bathroom, Bathroom Double Vanity/Double Sink, T, Second
- Bathroom 3: Bathroom - Full, Bathroom - Double Vanity/Sink, Bath, Second
Bedrooms
- Total Bedrooms: 5
- Primary Bedroom: Yes, Second
- Bedroom 2: Closet, Custom-Built Closet/Cabinets, Hardwood Flooring, Picture Window(s), Lighting - Overhead, Second
- Bedroom 3: Closet, Custom-Built Closet/Cabinets, Hardwood Flooring, Picture Window(s), Lighting - Overhead, Second
- Bedroom 4: Full Bathroom, Cathedral Ceiling(s), Ceiling Fan(s), Walk-In Closet(s), Hardwood Flooring, Picture Window, Second
Other Rooms
- Living Room: Coffered Ceiling(s), Hardwood Flooring, Wainscoting, Lighting - Pendant, Lighting - Overhead, First
- Family Room: Coffered Ceiling(s), Hardwood Flooring, Exterior Access, First
- Kitchen: Dining Area, Stone/Granite/Solid Countertops, Kitchen Island, Open Floorplan, Recessed Lighting, Stainless Steel Appliances, Wine Chiller, Gas Stove, Lighting - Pendant, Lighting - Overhead, Main, First
- Dining Room: Hardwood Flooring, Wainscoting, Lighting - Pendant, Lighting - Overhead, First
- Office: Flooring - Hardwood, Main
- Laundry: Flooring - Stone/Ceramic Tile, Sink, Second Floor, In Building, In Unit
Additional Information
- Security/Safety: Security System
Exterior
- Exterior Features: Porch, Patio, Rain Gutters, Professional Landscaping, Sprinkler System, Decorative Lighting, Fenced Yard, Garden
Parking
- Garage: Yes
- Garage Spaces: 2
- Total Spaces: 4
Location
- County: Middlesex
- Driving Directions: Ridge Road to Laconia Street
Community
- Pets Allowed: Yes
- Pet Restrictions: Pets Negotiable
Heating & Cooling
- Air Conditioning: Yes
- Heating Type: Propane
- Heating Fuel: Propane
Structural Information
- Square Feet: 5,365
- Sq. Ft. Source: Measured
- Living Area: 5,365 Sq. Ft.
- Year Built: 2019
Lot Features
- Fence: Yes
- Fencing (Description): Fenced
Financial Considerations
- Price Per Sq. Ft.: $2.18
- Lease Price: $11,750
- Security Deposit: $12,300
Disclosures and Reports
- Disclosures/Rstr.: Living area includes Finished Basement and third level
- Property ID: 5089551
Schools
Schools serving 122 Laconia St
School District:Lexington School District
| Name | Grades | Distance |
|---|---|---|
Harrington Elementary School, Lexington, MA 328 Lowell Street, Lexington, MA 02420 | K-5 | 0.7 mi |
Jonas Clarke Middle School 17 Stedman Road, Lexington, MA 02421 | 6-8 | 2.1 mi |
Lexington High School 251 Waltham Street, Lexington, MA 02421 | 9-12 | 1.6 mi |
Disclaimer:
School attendance boundaries provided by ATTOM Data Solutions and are for reference only. Contact the school directly to verify enrollment eligibility.
Price History for 122 Laconia St
Date
Details
Price
Change
Source
8/28/2026
Sold
$11,700
-0.43%
MLS
8/16/2026
Price Reduced
$11,750
-3.69%
MLS
7/30/2026
Price Reduced
$12,200
-0.81%
MLS
6/26/2026
Listed
$12,300
—
MLS
Disclaimer: Historical sales information is derived from public records provided by the county offices. Information is not guaranteed and should be independently verified.
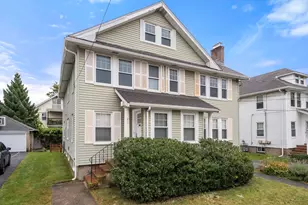
122 Laconia Street, Lexington, MA 02420 (MLS# 73542016) is a Single Family property that was sold at $11,700 on August 28, 2026. This property was listed by Fine New England Living from our Lexington/Winchester Regional Office.Want to learn more about 122 Laconia Street? Do you have questions about finding other real estate for sale or rent in Lexington? You can browse all Lexington rentals or contact a Coldwell Banker agent to request more information.