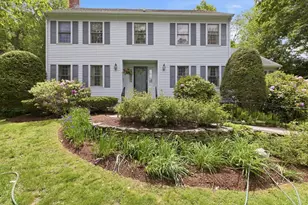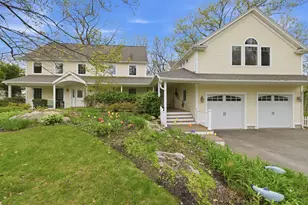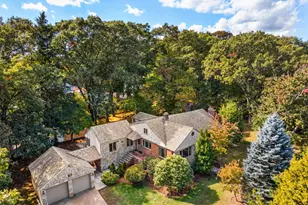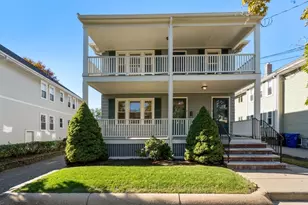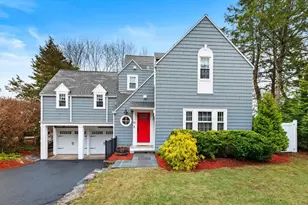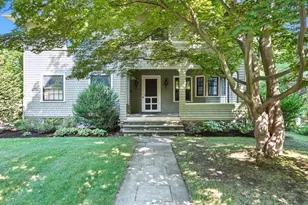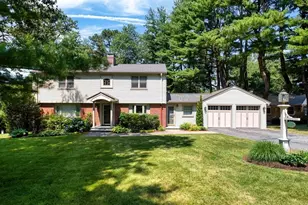
This is a carousel with tiles that activate property listing cards. Use the previous and next buttons to navigate.
1/1
$1,915,000
This is a carousel with tiles that activate property listing cards. Use the previous and next buttons to navigate.
1/1
Property Description
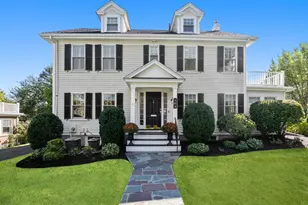
Welcome to this exceptional 2015 Colonial in Lexington's highly sought-after Follen Heights neighborhood, where timeless architecture, modern comfort, and breathtaking countryside views come together to create a home you'll love coming home to. Thoughtfully designed to maximize natural light, the expansive chef's kitchen with natural gas cooking flows seamlessly into a spectacular great room featuring a cozy natural gas fireplace and walls of windows that frame the serene backyard. Step outside onto the spacious deck and imagine starting your mornings with coffee overlooking peaceful countryside views, spending warm summer evenings grilling with friends, or celebrating holidays and special occasions surrounded by family in a setting designed for effortless entertaining. The main level offers the perfect balance of elegance and everyday functionality with a gracious formal living room, an oversized dining room for memorable gatherings, a private home office, a convenient mudroom, and a half bath. Upstairs, the luxurious primary suite serves as a private retreat, offering sweeping views, dual walk-in closets, and a spa-inspired bath designed for relaxation. Three additional generously sized bedrooms, a full bath, and a second-floor laundry room provide exceptional comfort and convenience for family and guests alike. Built in 2015 with quality craftsmanship throughout, this beautifully maintained home features hardwood floors, natural gas forced-air heating, central air conditioning, and an attached three-car garage. Ideally located just minutes from Lexington's top-rated schools, conservation trails, parks, restaurants, shopping, and the community center, it offers the rare opportunity to enjoy the tranquility of a private countryside setting without sacrificing convenience. Whether you're hosting unforgettable gatherings, relaxing by the fire, or simply taking in the beautiful views from the deck, this remarkable home offers the lifestyle you've been waiting for.
Full Property Details
Full Property Details for 122 Marrett Rd
General
- Sold For: $1,915,000
- Taxes: $22,723 (2025)
- Status: Closed
- Type: Single Family
- Source: MLSPin
- MLS ID: 73526940
- Added to Site: 141 day(s) ago
Interior
- Number of Rooms: 11
- Interior Features: Home Office, Mud Room, Bonus Room
- Fireplace: Yes
- Number of Fireplaces: 2
- Fireplace(s): Family Room, Living Room
- Appliances: Gas Water Heater, Range, Oven, Dishwasher, Microwave, Refrigerator, Washer, Dryer
- Flooring: Wood, Flooring - Hardwood
Rooms
Bathrooms
- Total Bathrooms: 3
- Full Bathrooms: 2
- Half Bathrooms: 1
- Main - Full Baths: 2
- Main - 1/2 Baths: 1
- Bathroom 1: Half Bathroom, First
- Bathroom 2: Full Bathroom, Tiled Bathroom with Shower Stall, Til, Second
- Bathroom 3: Bathroom - Full, Bathroom - Tiled With Tub & Shower, Second
Bedrooms
- Total Bedrooms: 4
- Primary Bedroom: Yes, 17.00 x 22.00, Second, 374 Sq. Ft.
- Bedroom 2: Ceiling Fan(s), Hardwood Flooring, 15.00 x 11.00, Second, 165 Sq. Ft.
- Bedroom 3: Ceiling Fan(s), Hardwood Flooring, 18.00 x 11.00, Second, 198 Sq. Ft.
- Bedroom 4: Ceiling Fan(s), Hardwood Flooring, 11.00 x 11.00, Second, 121 Sq. Ft.
Other Rooms
- Living Room: Hardwood Flooring, 12.00 x 21.00, First, 252 Sq. Ft.
- Family Room: Ceiling Fan(s), Hardwood Flooring, Exterior Deck, Exterior Access, Open Floorplan, Recessed Lighting, Crown Molding, 17.00 x 22.00, Main, First, 374 Sq. Ft.
- Kitchen: Hardwood Flooring, Dining Area, Balcony/Deck, Pantry, Upgraded Countertops, Kitchen Island, Upgraded Cabinets, Exterior Deck, Exterior Access, Open Floorplan, Recessed Lighting, Slider, Stainless Steel Appliances, 15.00 x 22.00, Main, First, 330 Sq. Ft.
- Dining Room: Hardwood Flooring, 12.00 x 21.00, First, 252 Sq. Ft.
- Office: Flooring - Hardwood, 7.00 x 19.00, First, 133 Sq. Ft.
- Laundry: Flooring - Stone/Ceramic Tile, Second Floor
Exterior
- Exterior Features: Deck, Professional Landscaping, Sprinkler System
- Color: Blue
Parking
- Garage: Yes
- Attached garage: Yes
- Garage Spaces: 3
- Total Spaces: 5
- Parking Features: Attached, Paved Drive, Driveway
Location
- County: Middlesex
- Driving Directions: Waltham St to Marrett Road
School Information
- Elementary School: Lexington
- Middle School: Clarke
- High School: Lexington Hs
Heating & Cooling
- Air Conditioning: Yes
- Cooling Type: Central Air
- Cooling Zones: 2
- Heating Type: Forced Air, Natural Gas
- Heating Fuel: Forced Air, Natural Gas
- Heating Zones: 2
Utilities
- Sewer: Public Sewer
- Water: Public
- Utility Description: Connection for Gas Range
Structural Information
- Architectural Style: Colonial
- Basement: Yes
- Basement Desc.: Full, Unfinished
- Roof: Shingle
- Square Feet: 3,500
- Sq. Ft. Source: Other
- Living Area: 3,500 Sq. Ft.
- Year Built: 2015
Lot Features
- Lot Size (Acres): 0.37
- Lot Dimensions: .37
- Frontage: Public
- Lot Features: Level
Financial Considerations
- Price Per Sq. Ft.: $547.14
- Tax Amount: $22,723
- Tax Year: 2025
Disclosures and Reports
- Disclosures/Rstr.: Some photos have been virtually staged
- Property ID: M:0031 L:000053, 550469
Get Pre-Approved Today
Schools
Schools serving 122 Marrett Rd
School District:Lexington School District
| Name | Grades | Distance |
|---|---|---|
Bowman Elementary School 9 Philip Road, Lexington, MA 02421 | K-5 | 0.7 mi |
Jonas Clarke Middle School 17 Stedman Road, Lexington, MA 02421 | 6-8 | 0.5 mi |
Lexington High School 251 Waltham Street, Lexington, MA 02421 | 9-12 | 0.9 mi |
Disclaimer:
School attendance boundaries provided by ATTOM Data Solutions and are for reference only. Contact the school directly to verify enrollment eligibility.
Price & Sales History for 122 Marrett Rd
Date
Details
Price
Change
Source
10/15/2026
Sold
$1,915,000
-4.2%
MLS
7/29/2026
Price Reduced
$1,998,900
-13.02%
MLS
7/15/2026
Price Reduced
$2,298,000
-4.17%
MLS
6/24/2026
Price Reduced
$2,398,000
-4%
MLS
5/29/2026
Listed
$2,498,000
—
MLS
Disclaimer: Historical sales information is derived from public records provided by the county offices. Information is not guaranteed and should be independently verified.
122 Marrett Rd, Lexington, MA 02421 (MLS# 73526940) is a Single Family property that was sold at $1,915,000 on October 15, 2026. This property was listed by Perla Walling-Sotolongo from our Lexington/Winchester Regional Office.Want to learn more about 122 Marrett Rd? Do you have questions about finding other Single Family real estate for sale in Lexington? You can browse all Lexington real estate or contact a Coldwell Banker agent to request more information.