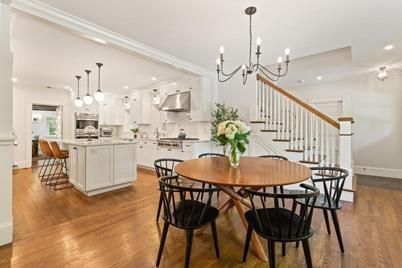
This is a carousel with tiles that activate property listing cards. Use the previous and next buttons to navigate.
1/1
$3,050,000
This is a carousel with tiles that activate property listing cards. Use the previous and next buttons to navigate.
1/1
Property Description
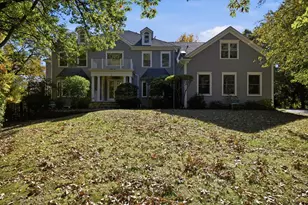
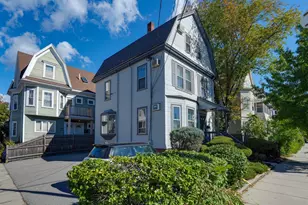
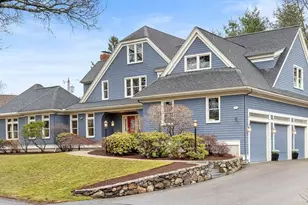
Exquisite, updated 1890's shingle-style residence completely and flawlessly restored to blend beautiful period detail with all of today's modern luxuries! Prominently sited on Munroe Hill overlooking historic Massachusetts Avenue, the fieldstone, over-sized porte-cochere and new gambrel roof will catch your eye. 6-7 Bedrooms, many with fireplaces and en-suite Bathrooms. Custom built-ins, leaded stained glass windows & beautiful moldings add elegance and charm. Redesigned to suit today's modern lifestyle! Some of the countless upgrades include completely new Kitchen and baths, roof, exterior paint, Laundry, designer lighting, a newly finished 2,000sf+ cathedral ceiling Playroom, and more! The 34' bluestone Patio and 90' wrap-around front Porch offer the perfect spaces for entertaining and relaxing while overlooking the grounds and other period neighborhood homes. Enjoy a short stroll to Lexington Center, 10-mile Minuteman Bikepath, award-winning schools & 20-minute commute to Boston.
Full Property Details
Full Property Details for 14 Percy Rd
General
- Sold For: $3,050,000
- Taxes: $29,132 (2022)
- Status: Closed
- Type: Single Family
- Source: MLSPin
- MLS ID: 72990360
- Added to Site: 1, 605 day(s) ago
Interior
- Number of Rooms: 14
- Interior Features: Closet/Cabinets - Custom Built, Chair Rail, Open Floorplan, Recessed Lighting, Wainscoting, Crown Molding, Bathroom - Half, Closet, Lighting - Sconce, Lighting - Pendant, Ceiling - Vaulted, Den, Foyer, Mud Room, Study, Play Room, Office
- Fireplace: Yes
- Number of Fireplaces: 8
- Fireplace(s): Dining Room, Living Room, Master Bedroom
- Appliances: Range, Oven, Dishwasher, Disposal, Microwave, Refrigerator, Freezer, Washer, Dryer, Range Hood, Gas Water Heater, Plumbed For Ice Maker, Utility Connections for Electric Range, Utility Connections for Electric Oven, Utility Connections for Electric Dryer
- Flooring: Tile, Carpet, Hardwood, Flooring - Hardwood, Flooring - Stone/Ceramic Tile
Rooms
Bathrooms
- Total Bathrooms: 7
- Full Bathrooms: 4
- Half Bathrooms: 3
- Main - Full Baths: 4
- Main - 1/2 Baths: 3
Bedrooms
- Total Bedrooms: 6
Other Rooms
- Laundry: Bathroom - Half, Flooring - Stone/Ceramic Tile, Electric Dryer Hookup, Recessed Lighting, Washer Hookup, Lighting - Sconce, First Floor
Additional Information
- Security/Safety: Security System
Exterior
- Exterior Features: Rain Gutters, Stone Wall
- Color: Natural
Parking
- Garage: Yes
- Garage Spaces: 2
- Total Spaces: 5
- Parking Features: Detached, Garage Door Opener, Paved Drive, Off Street
Location
- County: Middlesex
- Driving Directions: Massachusetts Avenue to Percy Road
School Information
- Elementary School: Lexington
- Middle School: Lexington
- High School: Lexington
Heating & Cooling
- Cooling Type: Central Air
- Cooling Zones: 3
- Heating Type: Baseboard, Hydro Air, Fireplace(s), Fireplace
- Heating Fuel: Baseboard, Hydro Air, Fireplace(s), Fireplace
- Heating Zones: 4
Utilities
- Sewer: Public Sewer
- Water: Public
- Utility Description: Connection for Electric Range, Connection for Electric Oven, Connection for Electric Dryer, Washer Hookup, Icemaker Connection
Structural Information
- Architectural Style: Shingle
- Exterior Const.: Frame
- Basement: Yes
- Basement Desc.: Full, Interior Entry, Bulkhead, Concrete, Unfinished
- Roof: Wood
- Drive-In Doors: French Doors
- Square Feet: 8,577
- Sq. Ft. Source: Measured
- Living Area: 8,577 Sq. Ft.
- Year Built: 1894
Lot Features
- Lot Size (Acres): 0.74
- Lot Dimensions: .74
- Frontage: Public
- Frontage Feet: 150
- Street/Road Desc.: Paved
- Lot Features: Wooded
- Fencing (Description): Invisible
Green Features
- Energy Efficient: Thermostat
Financial Considerations
- Price Per Sq. Ft.: $355.6
- Tax Amount: $29,132
- Tax Year: 2022
- Terms: Contract
Disclosures and Reports
- Property ID: 551856
Get Pre-Approved Today
Schools
Schools serving 14 Percy Rd
School District:Lexington School District
| Name | Grades | Distance |
|---|---|---|
Bowman Elementary School 9 Philip Road, Lexington, MA 02421 | K-5 | 1.2 mi |
Jonas Clarke Middle School 17 Stedman Road, Lexington, MA 02421 | 6-8 | 1 mi |
Lexington High School 251 Waltham Street, Lexington, MA 02421 | 9-12 | 0.7 mi |
Disclaimer:
School attendance boundaries provided by ATTOM Data Solutions and are for reference only. Contact the school directly to verify enrollment eligibility.
Price & Sales History for 14 Percy Rd
Date
Details
Price
Change
Source
8/10/2022
Sold
$3,050,000
-7.44%
MLS
6/01/2022
Listed
$3,295,000
—
MLS
Disclaimer: Historical sales information is derived from public records provided by the county offices. Information is not guaranteed and should be independently verified.
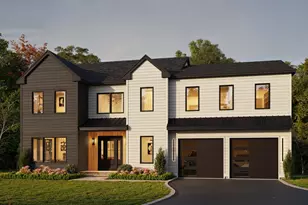
14 Percy Road, Lexington, MA 02421 (MLS# 72990360) is a Single Family property that was sold at $3,050,000 on August 10, 2022. This property was listed by Fine New England Living from our Lexington/Winchester Regional Office.Want to learn more about 14 Percy Road? Do you have questions about finding other Single Family real estate for sale in Lexington? You can browse all Lexington real estate or contact a Coldwell Banker agent to request more information.