This is a carousel with tiles that activate property listing cards. Use the previous and next buttons to navigate.
1/1
$4,200
This is a carousel with tiles that activate property listing cards. Use the previous and next buttons to navigate.
1/1
Property Description
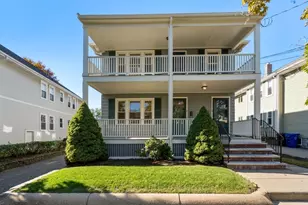
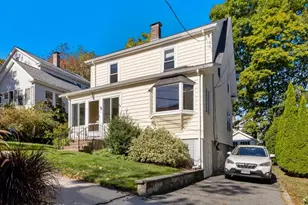
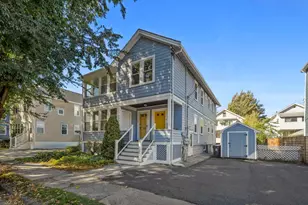
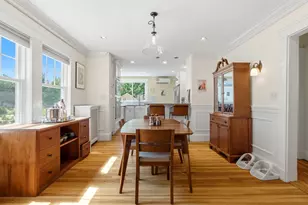
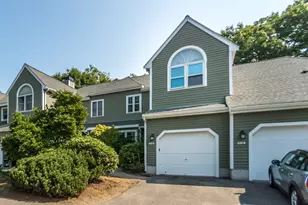
This spacious townhome has had multiple updates in the past few years: all kitchen appliances were replaced in the past 2 years, a lot of the interior was painted in 2025 and all 3 bathrooms were totally renovated in 2026. In addition, all current windows (except the Andersen bay windows in the DR) will be replaced before the end of the year and hardwood floors are slated to be refinished. The first floor features an open concept living and dining room, with east-west exposure, for great natural light throughout the day. The family room, off the kitchen, has a brick floor-to-ceiling fireplace, a 10' long built-in bookcase and sliders to a private patio, with wooded views. The second floor has three generously sized bedrooms, two full baths (one in the primary suite) and excellent closet space (three of them are walk-in closets). The driveway can accommodate two more cars (tandem) in front of the attached garage and there is an additional assigned spot across the way ( to the right of the lantern). This most convenient location is close to major commuter routes and the Alewife T station. Quality schools and universities and hospitals, as well as excellent dining, shopping and recreational facilities are also just minutes away.
Full Property Details
Full Property Details for 17 April Ln #17
General
- Rent: $4,200
- Status: Closed
- Type: Townhouse
- Source: MLSPin
- MLS ID: 73563486
- Added to Site: 62 day(s) ago
Rental Information
- Lease/Rent Term: Lease Terms(Lease), Term of Rental(10.5)
- References Req.: Yes
- First Month Req.: Yes
- Last Month Req.: Yes
- Insurance Req.: Yes
- Rent Includes: Trash Collection, Snow Removal, Gardener, Laundry Facilities, Parking
Interior
- Number of Rooms: 7
- Interior Features: Central Vacuum, Internet Available - Broadband
- Fireplace: Yes
- Number of Fireplaces: 1
- Fireplace(s): Family Room
- Appliances: Range, Dishwasher, Disposal, Refrigerator, Washer, Dryer, Range Hood
Rooms
Bathrooms
- Total Bathrooms: 3
- Full Bathrooms: 2
- Half Bathrooms: 1
- Main - Full Baths: 2
- Main - 1/2 Baths: 1
- Bathroom 1: Half Bathroom, Stone/Ceramic Tile Flooring, Remodeled, 5.00 x 4.00, First, 20 Sq. Ft.
- Bathroom 2: Full Bathroom, Stone/Ceramic Tile Flooring, Remodele, 8.00 x 5.00, Second, 40 Sq. Ft.
- Bathroom 3: Bathroom - Full, Flooring - Stone/Ceramic Tile, Remo, 8.00 x 5.00, Second, 40 Sq. Ft.
Bedrooms
- Total Bedrooms: 3
- Primary Bedroom: Yes, 19.00 x 14.00, Second, 266 Sq. Ft.
- Bedroom 2: Cathedral Ceiling(s), Walk-In Closet(s), Wall-to-Wall Carpet, 17.00 x 16.00, Second, 272 Sq. Ft.
- Bedroom 3: Closet, Wall-to-Wall Carpet, 17.00 x 12.00, Second, 204 Sq. Ft.
Other Rooms
- Living Room: Hardwood Flooring, Picture Window(s), 21.00 x 17.00, First, 357 Sq. Ft.
- Family Room: Hardwood Flooring, Exterior Access, Slider, 20.00 x 16.00, First, 320 Sq. Ft.
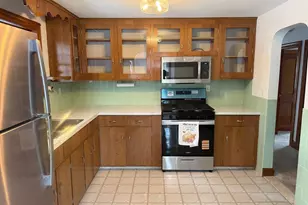
- Kitchen: Vinyl Flooring, Stone/Granite/Solid Countertops, Remodeled, 11.00 x 10.00, First, 110 Sq. Ft.
- Dining Room: Hardwood Flooring, Bay/Bow/Box Window(s), 14.00 x 10.00, First, 140 Sq. Ft.
- Laundry: Flooring - Vinyl, First Floor, In Unit
Additional Information
- Year Round: Yes
Exterior
- Exterior Features: Patio, Rain Gutters, Professional Landscaping
Parking
- Garage: Yes
- Garage Spaces: 1
- Total Spaces: 4
Location
- County: Middlesex
- Driving Directions: Waltham St to Concord Av., 1st left = April Ln. #17 is straight up the hill on the right
School Information
- Elementary School: Tbd
- Middle School: Tbd
- High School: Lexington H.S.
Community
- Association: Yes
Heating & Cooling
- Air Conditioning: Yes
- Heating Type: Electric, Forced Air, Heat Pump, Unit Control
- Heating Fuel: Electric, Forced Air, Heat Pump, Unit Control
Structural Information
- Square Feet: 2,302
- Sq. Ft. Source: Field Card
- Living Area: 2,302 Sq. Ft.
- Year Built: 1978
Financial Considerations
- Price Per Sq. Ft.: $1.82
- Lease Price: $4,500
Disclosures and Reports
- Disclosures/Rstr.: Condo rules do not allow pets. Tenant pays water & sewer and electric charges. Photos are from a prior listing or tenant occupancy. School assignment is not guaranteed until child is registered.
- Property ID: 547899
Schools
Schools serving 17 April Ln #17
School District:Lexington School District
| Name | Grades | Distance |
|---|---|---|
Bowman Elementary School 9 Philip Road, Lexington, MA 02421 | K-5 | 0.6 mi |
Jonas Clarke Middle School 17 Stedman Road, Lexington, MA 02421 | 6-8 | 0.7 mi |
Lexington High School 251 Waltham Street, Lexington, MA 02421 | 9-12 | 1.6 mi |
Disclaimer:
School attendance boundaries provided by ATTOM Data Solutions and are for reference only. Contact the school directly to verify enrollment eligibility.
Price History for 17 April Ln #17
Date
Details
Price
Change
Source
9/18/2026
Sold
$4,200
-6.67%
MLS
8/13/2026
Listed
$4,500
—
MLS
Disclaimer: Historical sales information is derived from public records provided by the county offices. Information is not guaranteed and should be independently verified.
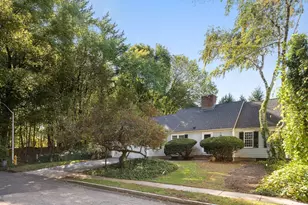
17 April Lane #17, Lexington, MA 02421 (MLS# 73563486) is a Townhouse property that was sold at $4,200 on September 18, 2026. This property was listed by Gail Green from our Lexington/Winchester Regional Office.Want to learn more about 17 April Lane #17? Do you have questions about finding other real estate for sale or rent in Lexington? You can browse all Lexington rentals or contact a Coldwell Banker agent to request more information.