
This is a carousel with tiles that activate property listing cards. Use the previous and next buttons to navigate.
1/1
$2,900,000
This is a carousel with tiles that activate property listing cards. Use the previous and next buttons to navigate.
1/1
Property Description
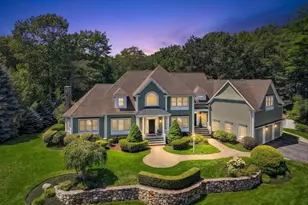
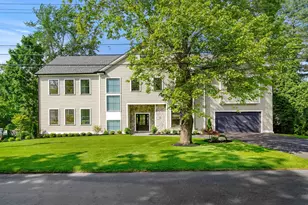
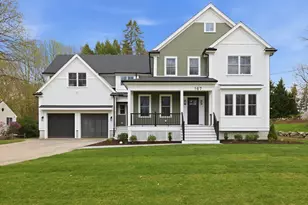
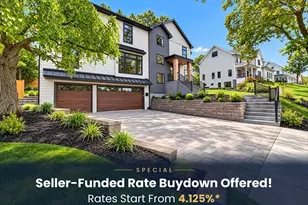
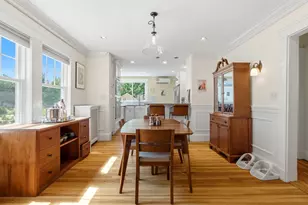
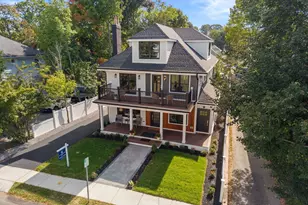
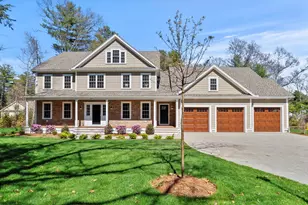
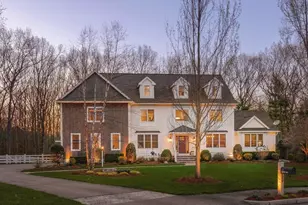
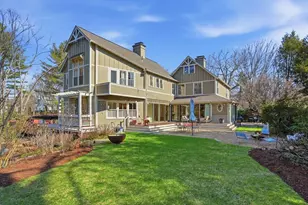
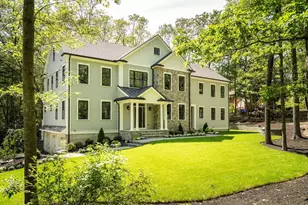
Step into the two-story foyer welcoming you to this beautifully crafted, spacious new home. Nestled in a sought-after neighborhood minutes from schools and MIT Lincoln Lab, with easy access to Highway 95.The main level features a private in-law suite-ideal for guests or multigenerational living-plus a versatile bedroom or home office. The chef's kitchen boasts premium Thermador appliances, including a built-in wall oven and induction cooktop, all accented by high-end finishes.Upstairs, find four generously sized bedrooms, including a spacious primary suite serving as a peaceful retreat. The finished basement adds living space with a wet bar, full bath, wine cellar, beverage cooler, and a large rec room.Step outside through double patio doors to a landscaped backyard with evening lighting, programmable irrigation, and a patio with built-in fire pit-perfect for entertaining.Additional highlights include a 3-car garage with ample storage and a high-efficiency Mitsubishi HVAC system.
Full Property Details
Full Property Details for 18 Heritage Dr
General
- Sold For: $2,900,000
- Taxes: $40,451 (2026)
- Status: Closed
- Type: Single Family
- Source: MLSPin
- MLS ID: 73490435
- Added to Site: 202 day(s) ago
Interior
- Number of Rooms: 12
- Interior Features: Walk-In Closet(s), Office, Play Room, Central Vacuum, Wet Bar
- Fireplace: Yes
- Number of Fireplaces: 2
- Fireplace(s): Family Room
- Appliances: Electric Water Heater, Range, Oven, Dishwasher, Disposal, Microwave, Refrigerator
- Flooring: Tile, Vinyl, Hardwood, Flooring - Hardwood, Flooring - Vinyl
Rooms
Bathrooms
- Total Bathrooms: 7
- Full Bathrooms: 6
- Half Bathrooms: 1
- Main - Full Baths: 6
- Main - 1/2 Baths: 1
- Bathroom 1: Second
- Bathroom 2: First
- Bathroom 3: First
Bedrooms
- Total Bedrooms: 6
- Primary Bedroom: Yes, 15.00 x 16.00, Second, 240 Sq. Ft.
- Bedroom 2: Full Bathroom, Walk-In Closet(s), Hardwood Flooring, 14.00 x 14.00, First, 196 Sq. Ft.
- Bedroom 3: Full Bathroom, Walk-In Closet(s), Hardwood Flooring, 14.00 x 13.00, Second, 182 Sq. Ft.
- Bedroom 4: Full Bathroom, Walk-In Closet(s), Hardwood Flooring, 14.00 x 22.00, Second, 308 Sq. Ft.
Other Rooms
- Living Room: Hardwood Flooring, 18.00 x 18.00, First, 324 Sq. Ft.
- Family Room: Coffered Ceiling(s), Hardwood Flooring, 21.00 x 18.00, First, 378 Sq. Ft.
- Kitchen: Hardwood Flooring, 21.00 x 16.00, First, 336 Sq. Ft.
- Dining Room: Hardwood Flooring, 14.00 x 17.00, First, 238 Sq. Ft.
- Office: Closet - Walk-in, Flooring - Hardwood, 14.00 x 16.00, First, 224 Sq. Ft.
- Laundry: Second Floor, Electric Dryer Hookup
Additional Information
- Year Round: Yes
Exterior
- Exterior Features: Deck, Patio
- Color: gray
Parking
- Garage: Yes
- Attached garage: Yes
- Garage Spaces: 3
- Total Spaces: 9
- Parking Features: Attached, Under, Paved Drive, Off Street
Location
- County: Middlesex
- Driving Directions: Volunteer Way to Heritage Dr
School Information
- Elementary School: Estabrook
- Middle School: Diamond
- High School: Lhs
Heating & Cooling
- Air Conditioning: Yes
- Cooling Type: Central Air, Heat Pump
- Cooling Zones: 7
- Heating Type: Central, Heat Pump
- Heating Fuel: Central, Heat Pump
- Heating Zones: 7
Utilities
- Sewer: Public Sewer
- Water: Public
- Utility Description: Connection for Electric Range, Connection for Electric Dryer
Structural Information
- Architectural Style: Colonial
- Exterior Const.: Frame
- Basement: Yes
- Basement Desc.: Full, Finished, Garage Access
- Roof: Shingle
- Square Feet: 6,423
- Sq. Ft. Source: Public Records
- Living Area: 6,423 Sq. Ft.
- Year Built: 2025
Lot Features
- Lot Size (Acres): 0.69
- Lot Dimensions: .69
- Frontage: Public
- Lot Features: Corner Lot
Financial Considerations
- Price Per Sq. Ft.: $451.5
- Tax Amount: $40,451
- Tax Year: 2026
- Warranty: 1
Disclosures and Reports
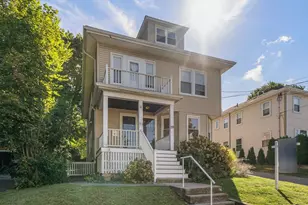
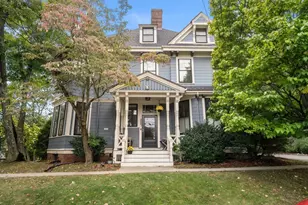
- Disclosures/Rstr.: Buyer and Buyer's Agent to verify all information and perform their own due diligence. Virtually staged photos are used in the photo gallery.
- Property ID: M:0090 L:000142, 559184
Get Pre-Approved Today
Schools
Schools serving 18 Heritage Dr
School District:Lexington School District
| Name | Grades | Distance |
|---|---|---|
Joseph Estabrook Elementary School 117 Grove Street, Lexington, MA 02420 | K-5 | 0.5 mi |
Wm Diamond Middle School 99 Hancock Street, Lexington, MA 02420 | 6-8 | 1.6 mi |
Lexington High School 251 Waltham Street, Lexington, MA 02421 | 9-12 | 2.9 mi |
Disclaimer:
School attendance boundaries provided by ATTOM Data Solutions and are for reference only. Contact the school directly to verify enrollment eligibility.
Price & Sales History for 18 Heritage Dr
Date
Details
Price
Change
Source
8/27/2026
Sold
$2,900,000
-2.68%
MLS
6/16/2026
Price Reduced
$2,980,000
-6.88%
MLS
5/27/2026
Price Reduced
$3,200,000
-5.33%
MLS
5/12/2026
Price Reduced
$3,380,000
-2.87%
MLS
5/02/2026
Price Reduced
$3,480,000
-2.79%
MLS
3/23/2026
Listed
$3,580,000
—
MLS
Disclaimer: Historical sales information is derived from public records provided by the county offices. Information is not guaranteed and should be independently verified.
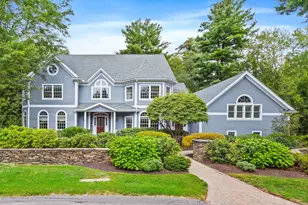
18 Heritage Dr, Lexington, MA 02420 (MLS# 73490435) is a Single Family property that was sold at $2,900,000 on August 27, 2026. This property was listed by Alina Wang from our Lexington/Winchester Regional Office.Want to learn more about 18 Heritage Dr? Do you have questions about finding other Single Family real estate for sale in Lexington? You can browse all Lexington real estate or contact a Coldwell Banker agent to request more information.