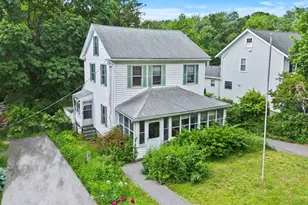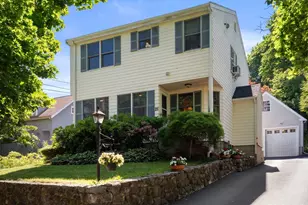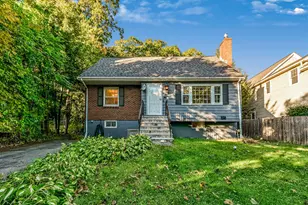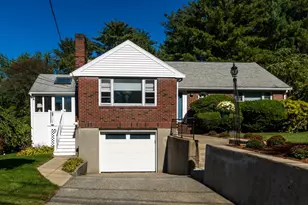


This is a carousel with tiles that activate property listing cards. Use the previous and next buttons to navigate.
$1,099,800 Just Listed
This is a carousel with tiles that activate property listing cards. Use the previous and next buttons to navigate.
Full Property Details for 18 Middle
General
- Price: $1,099,800
- Taxes: $13,836 (2026)
- Status: Active
- Type: Single Family
- Source: MLSPin
- MLS ID: 73595004
- Updated: Today (10/26/2026)
- Added to Site: Today
Interior
- Number of Rooms: 7
- Appliances: Gas Water Heater, Range, Dishwasher, Disposal, Microwave, Refrigerator, Washer, Dryer, Water Treatment, Range Hood
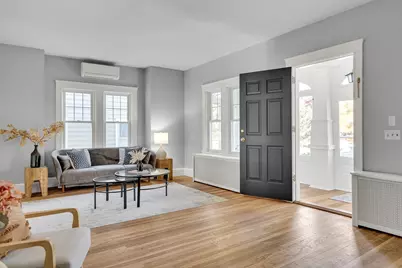
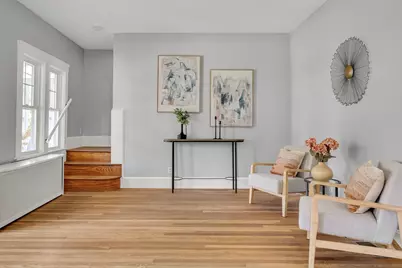
- Flooring: Tile, Concrete, Hardwood
Rooms
Bathrooms
- Total Bathrooms: 2
- Full Bathrooms: 2
- Main - Full Baths: 2
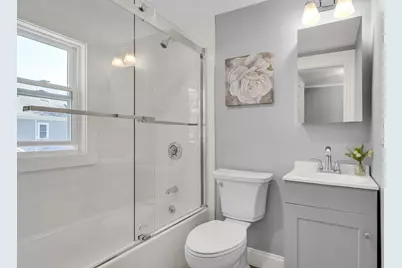
- Bathroom 1: Full Bathroom, Tiled Bathroom with Tub and Shower, Custom-Built Closet/Cabinets, Stone/Ceramic Tile Flo, 7.00 x 6.80, Second, 47 Sq. Ft.
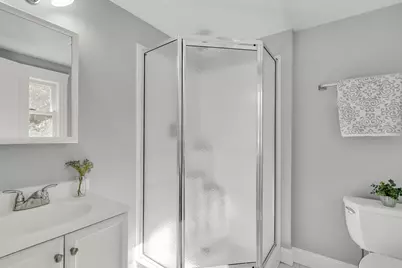
- Bathroom 2: Full Bathroom, Bathroom with Shower Stall, Custom-Bu, 6.60 x 5.60, Second, 36 Sq. Ft.
Bedrooms
- Total Bedrooms: 3
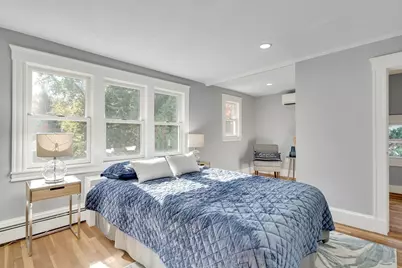
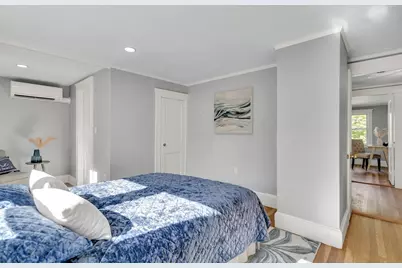
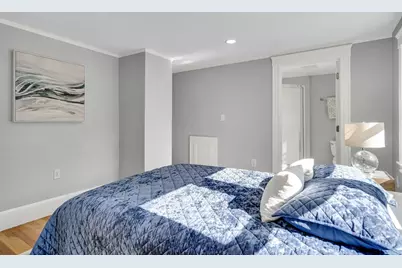
- Primary Bedroom: Yes, 18.40 x 11.40, Second, 209 Sq. Ft.
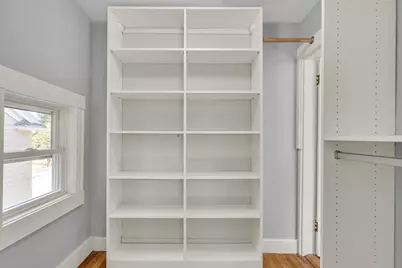
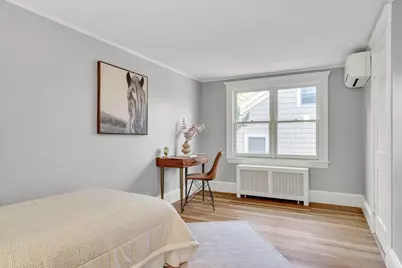
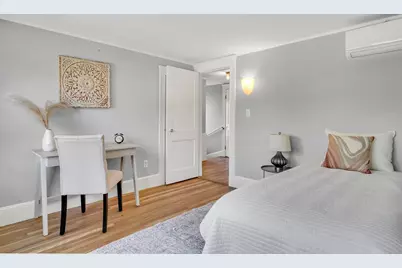
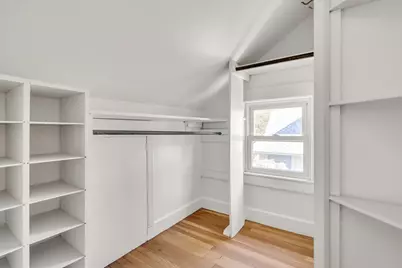
- Bedroom 2: Closet, Hardwood Flooring, Lighting - Sconce, Crown Molding, 15.00 x 8.90, Second, 133 Sq. Ft.
- Bedroom 3: Closet, Hardwood Flooring, Lighting - Overhead, Crown Molding, 11.40 x 11.20, Second, 127 Sq. Ft.
Other Rooms
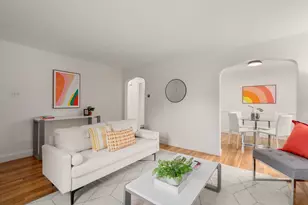
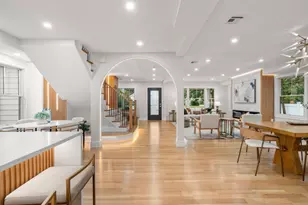
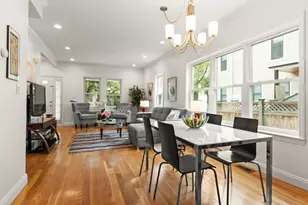
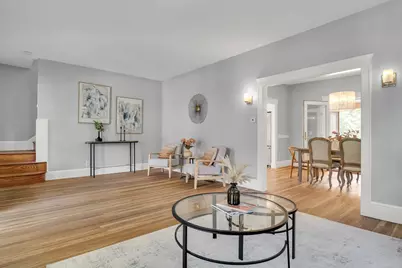
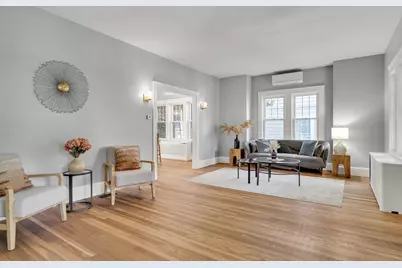
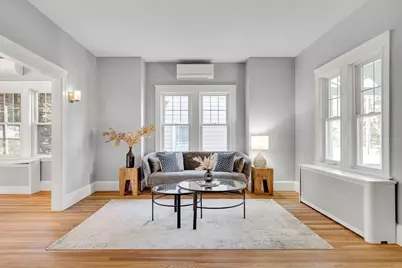
- Living Room: Hardwood Flooring, Open Floorplan, Recessed Lighting, Remodeled, Lighting - Sconce, 22.90 x 13.60, Main, First, 311 Sq. Ft.
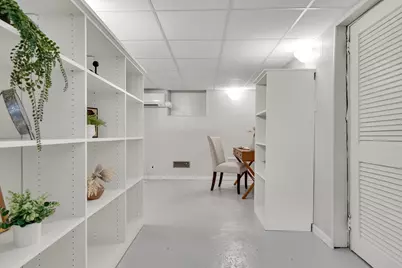
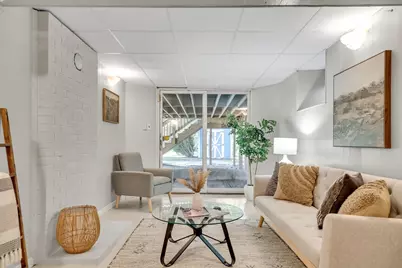
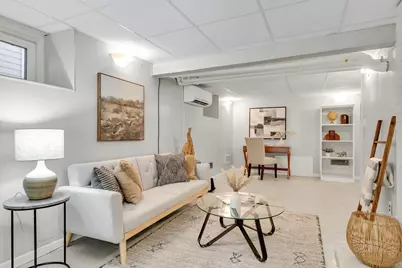
- Family Room: Walk-In Closet(s), Closet, Exterior Access, Slider, Lighting - Sconce, 23.60 x 8.40, Basement, 198 Sq. Ft.
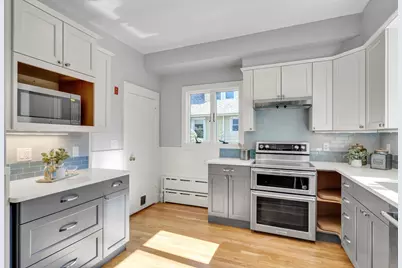
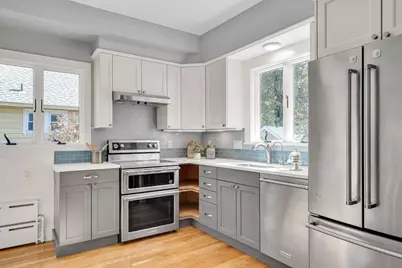
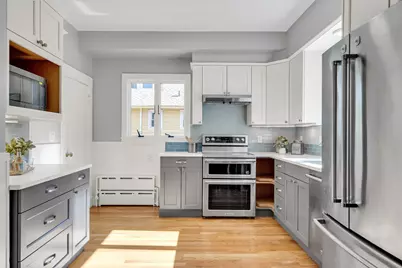
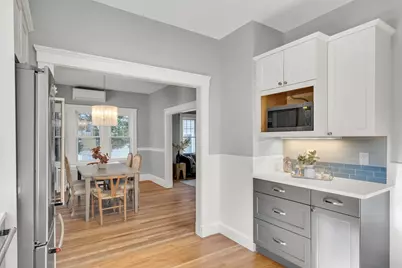
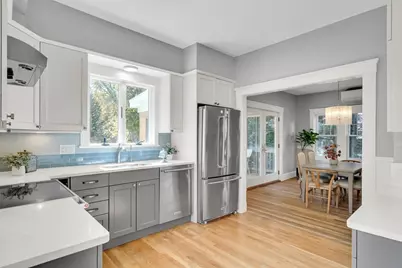
- Kitchen: Hardwood Flooring, Open Floorplan, Recessed Lighting, Stainless Steel Appliances, 11.40 x 11.00, Main, First, 125 Sq. Ft.
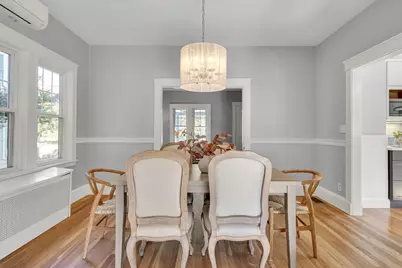
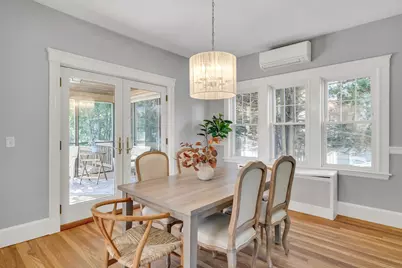
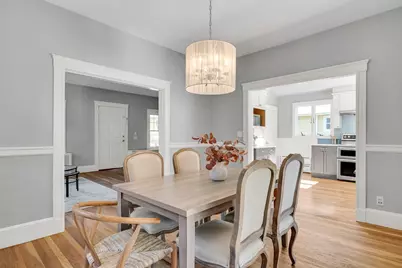
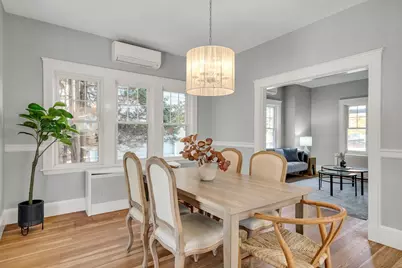
- Dining Room: Hardwood Flooring, French Doors, Chair Rail, Exterior Deck, Exterior Access, Open Floorplan, Lighting - Overhead, 14.00 x 11.40, First, 159 Sq. Ft.
- Laundry: Bathroom - Half, In Basement, Electric Dryer Hookup, Washer Hookup
Additional Information
- Year Round: Yes
Exterior
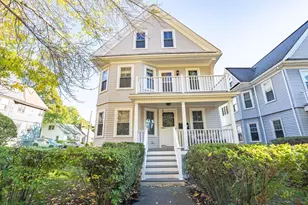
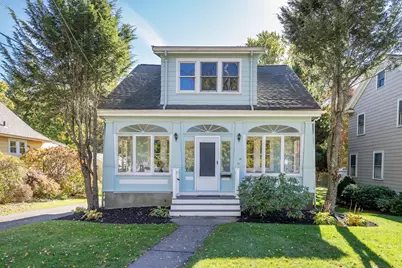
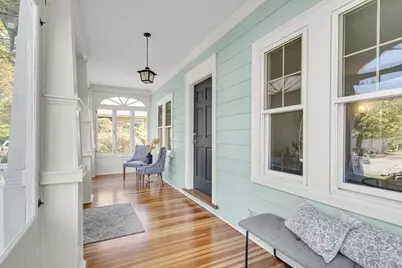
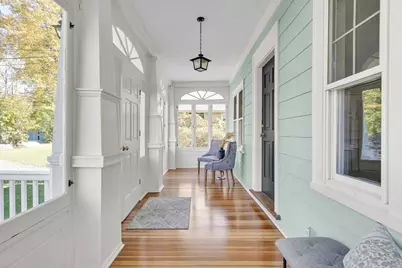
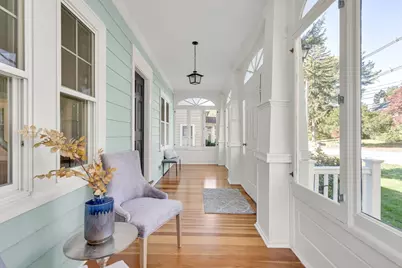
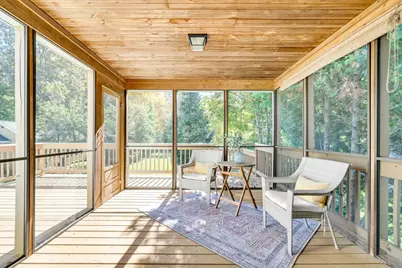
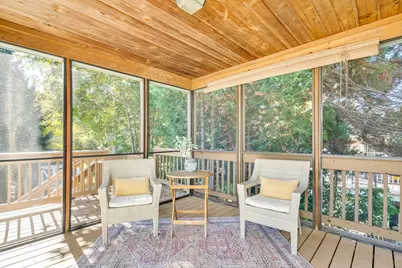
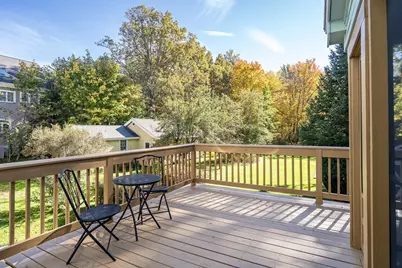
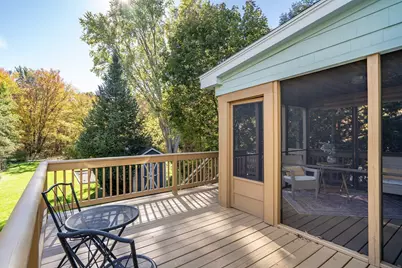
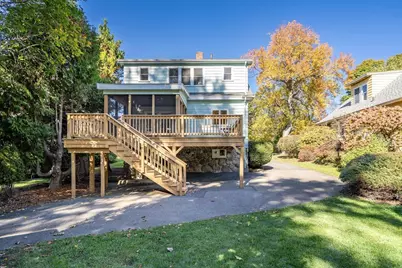
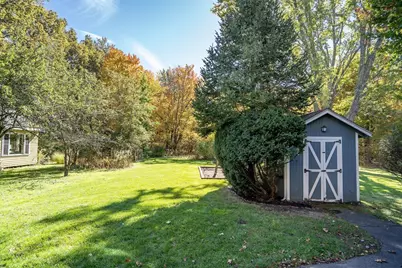
- Exterior Features: Porch - Enclosed, Porch - Screened, Deck, Deck - Roof, Covered Patio/Deck, Rain Gutters, Storage, Screens
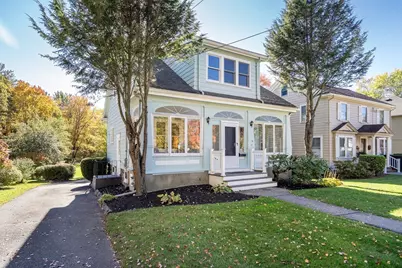
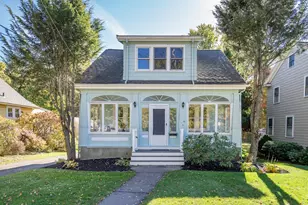
- Color: Light Blue
Parking
- Total Spaces: 5
- Parking Features: Paved Drive, Off Street, Tandem, Driveway, Paved
Location
- County: Middlesex
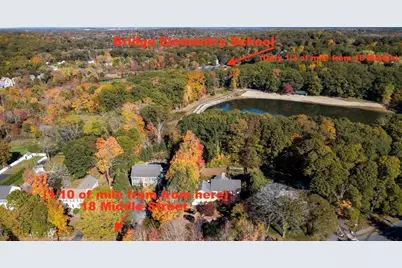
- Subdivision: Bridge School Neighborhood.
- Driving Directions: Marrett Road to Middle Street.
School Information
- Elementary School: Bridge Elementary School.
- Middle School: Clarke Middle School.
- High School: Lexington High School.
Heating & Cooling
- Air Conditioning: Yes
- Cooling Type: Heat Pump, Ductless
- Cooling Zones: 6
- Heating Type: Central, Steam, Heat Pump, Natural Gas, Electric, Ductless
- Heating Fuel: Central, Steam, Heat Pump, Natural Gas, Electric, Ductless
- Heating Zones: 6
Utilities
- Sewer: Public Sewer
- Water: Public
- Utility Description: Connection for Electric Range, Connection for Gas Oven, Connection for Electric Oven, Connection for Electric Dryer, Washer Hookup
Structural Information
- Architectural Style: Colonial
- Exterior Const.: Frame
- Basement: Yes
- Basement Desc.: Full, Partially Finished, Walk-Out Access, Interior Entry, Radon Remediation System, Concrete
- Roof: Shingle
- Drive-In Doors: French Doors
- Square Feet: 1,830
- Sq. Ft. Source: Measured
- Year Built: 1925
Lot Features
- Lot Size (Acres): 0.37
- Lot Dimensions: .37
- Frontage: Public
- Street/Road Desc.: Paved
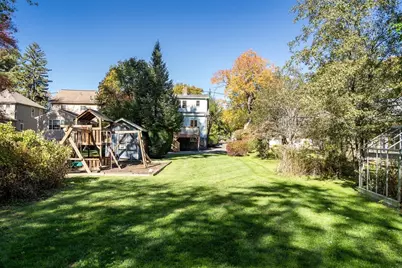
- Lot Features: Wooded, Cleared, Level
Water Features
- Water Front Desc.: Lake/Pond, 1/10 to 3/10 To Beach, Beach Ownership(Public)
Green Features
- Energy Efficient: Thermostat
Financial Considerations
- Price Per Sq. Ft.: $600.98
- Tax Amount: $13,836
- Tax Year: 2026
Disclosures and Reports
- Disclosures/Rstr.: See de-lead paint attachments.
- Property ID: 551109
Schools serving 18 Middle
| Name | Grades | Distance |
|---|---|---|
Bridge Elementary School 55 Middleby Road, Lexington, MA 02421 | K-5 | 0.3 mi |
Jonas Clarke Middle School 17 Stedman Road, Lexington, MA 02421 | 6-8 | 1.1 mi |
Lexington High School 251 Waltham Street, Lexington, MA 02421 | 9-12 | 1 mi |
Price & Sales History for 18 Middle
Tax History for 18 Middle
Estimate the Cost for 18 Middle
18 Middle, Lexington, MA 02421 (MLS# 73595004) is a Single Family property with 3 bedrooms and 2 full bathrooms. 18 Middle is currently listed for $1,099,800 and was received on October 26, 2026. This property is listed by Robert Cohen from our Lexington/Winchester Regional Office.Want to learn more about 18 Middle? Do you have questions about finding other Single Family real estate for sale in North Lexington? You can browse all North Lexington real estate or contact a Coldwell Banker agent to request more information.