
This is a carousel with tiles that activate property listing cards. Use the previous and next buttons to navigate.
1/1
$2,350,000
This is a carousel with tiles that activate property listing cards. Use the previous and next buttons to navigate.
1/1
Property Description
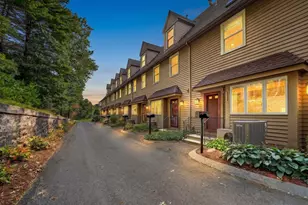
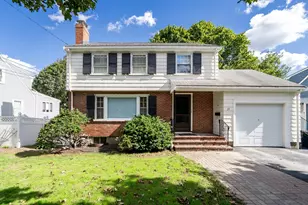
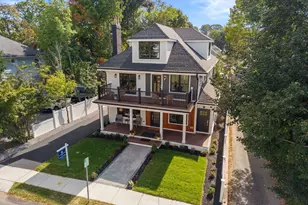
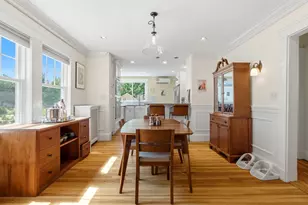
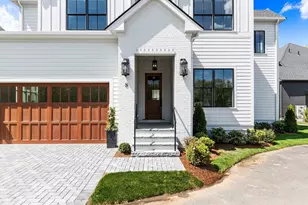
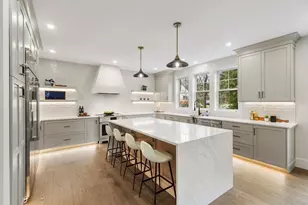
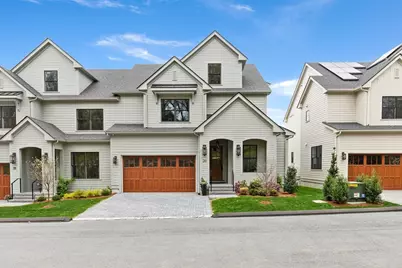
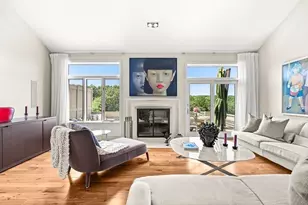
Exceptional new construction townhome at Fairland Commons - Lexington's premier boutique enclave by a renowned local builder. Thoughtfully designed for luxurious, low-maintenance living with a focus on beauty, functionality, and sustainability. An inviting portico entry welcomes you into a 3-5 Bedroom, 5-Bathroom residence featuring custom millwork, bespoke built-ins, wide-plank light oak flooring, and curated designer finishes that elevate every level. Chef's Kitchen boasts Thermador® appliances, walk-in Pantry, and "Pocket Office;" open to Dining and Living Room with built-ins and fireplace. Study with full Bath provides perfect 1st floor Bedroom option. Serene Primary Suite has fireplace, spacious walk-in closet, and spa-inspired Bath with soaking tub and heated floors. Coveted location moments from downtown Lexington, commuter routes, the Minuteman Bike Path, along with dedicated footpath connecting to the ACROSS Lexington trails, beautiful Lincoln Park & more.
Full Property Details
Full Property Details for 20 Common Court #20
General
- Sold For: $2,350,000
- HOA FEE: $495/month
- Taxes: (2026)
- Status: Closed
- Type: Townhouse
- Source: MLSPin
- MLS ID: 73495075
- Added to Site: 102 day(s) ago
Interior
- Number of Rooms: 10
- Interior Features: Bathroom - Full, Wainscoting, Lighting - Overhead, Crown Molding, Closet/Cabinets - Custom Built, Recessed Lighting, Bathroom - Tiled With Shower Stall, Countertops - Stone/Granite/Solid, Study, Foyer, Mud Room, Bathroom, Office, Loft, Central Vacuum, High Speed Internet
- Fireplace: Yes
- Number of Fireplaces: 2
- Fireplace(s): Living Room, Master Bedroom
- Appliances: Disposal, Microwave, Freezer, ENERGY STAR Qualified Refrigerator, Wine Refrigerator, ENERGY STAR Qualified Dishwasher, Vacuum System, Range Hood, Range, Plumbed For Ice Maker
- Flooring: Tile, Hardwood, Flooring - Hardwood, Flooring - Stone/Ceramic Tile
Rooms
Bathrooms
- Total Bathrooms: 5
- Full Bathrooms: 5
- Main - Full Baths: 5
- Bathroom 1: Full Bathroom, Bathroom Double Vanity/Double Sink, Tiled Bathroom with Shower Stall, Stone/Ceramic Tile, 12.00 x 10.00, Second, 120 Sq. Ft.
- Bathroom 2: Full Bathroom, Tiled Bathroom with Shower Stall, Sto, 9.00 x 6.00, Second, 54 Sq. Ft.
- Bathroom 3: Bathroom - Full, Bathroom - Tiled With Tub & Shower, 11.00 x 6.00, Second, 66 Sq. Ft.
Bedrooms
- Total Bedrooms: 4
- Primary Bedroom: Yes, 16.00 x 14.00, Second, 224 Sq. Ft.
- Bedroom 2: Full Bathroom, Walk-In Closet(s), Hardwood Flooring, Lighting - Overhead, 17.00 x 11.00, Second, 187 Sq. Ft.
- Bedroom 3: Full Bathroom, Custom-Built Closet/Cabinets, Hardwood Flooring, Lighting - Overhead, 13.00 x 12.00, Second, 156 Sq. Ft.
- Bedroom 4: Full Bathroom, Closet, Hardwood Flooring, Lighting - Overhead, 13.00 x 12.00, Third, 156 Sq. Ft.
Other Rooms
- Living Room: Custom-Built Closet/Cabinets, Hardwood Flooring, Open Floorplan, Recessed Lighting, Lighting - Overhead, 14.00 x 14.00, Main, First, 196 Sq. Ft.
- Kitchen: Hardwood Flooring, Dining Area, Pantry, Stone/Granite/Solid Countertops, Kitchen Island, Open Floorplan, Recessed Lighting, Stainless Steel Appliances, Lighting - Pendant, 15.00 x 12.00, Main, First, 180 Sq. Ft.
- Dining Room: Hardwood Flooring, Exterior Deck, Exterior Access, Open Floorplan, Recessed Lighting, Lighting - Overhead, 15.00 x 12.00, First, 180 Sq. Ft.
- Office: Closet/Cabinets - Custom Built, Flooring - Hardwood, Countertops - Stone/Granite/Solid, Lighting - Overhead, Crown Molding, 8.00 x 6.00, First, 48 Sq. Ft.
- Laundry: Flooring - Stone/Ceramic Tile, Electric Dryer Hookup, Recessed Lighting, Washer Hookup, Second Floor, In Unit
Additional Information
- Year Round: Yes
Exterior
- Exterior Features: Deck, Deck - Composite, Rain Gutters, Professional Landscaping, Sprinkler System
Parking
- Garage: Yes
- Attached garage: Yes
- Garage Spaces: 2
- Total Spaces: 4
- Parking Features: Attached, Garage Door Opener, Garage Faces Side, Insulated, Off Street, Paved
Location
- County: Middlesex
- Complex: Fairland Commons
- Building Name: Fairland Commons
- Driving Directions: School Street to Eastern Avenue to Fairland Street to Common Court.
School Information
- Elementary School: Lexington
- Middle School: Lexington
- High School: Lexington Hs
Community
- Pets Allowed: Yes
- Pet Restrictions: Other (See Remarks)
- Management Type: Developer Control
Heating & Cooling
- Air Conditioning: Yes
- Cooling Type: Central Air
- Cooling Zones: 2
- Heating Type: Heat Pump, Electric
- Heating Fuel: Heat Pump, Electric
- Heating Zones: 2
Utilities
- Sewer: Public Sewer
- Water: Public
- Utility Description: Connection for Electric Range, Connection for Electric Oven, Connection for Electric Dryer, Icemaker Connection
Structural Information
- Exterior Const.: Frame, Conventional (2x4-2x6)
- Basement: Yes
- Basement Desc.: Y
- Roof: Shingle, Asphalt/Composition Shingles
- Drive-In Doors: Insulated Doors
- Stories/Levels: 3
- Square Feet: 3,492
- Sq. Ft. Source: Owner
- Living Area: 3,492 Sq. Ft.
- Year Built: 2026
Water Features
- Water Front Desc.: Lake/Pond, 1/2 to 1 Mile To Beach, Beach Ownership(Public)
Green Features
- Energy Efficient: Thermostat
Financial Considerations
- Price Per Sq. Ft.: $672.97
- Association Fee: $495
- Assoc Fee Freq.: Monthly
- Tax Year: 2026
- Warranty: 1
Disclosures and Reports
- Documents Avail.: Master Deed
- Disclosures/Rstr.: HOA Fee: Estimated $495 Monthly (Includes General Liability, Landscaping, Snow Removal, Irrigation, Common Site Electric/Lighting and Gutter Cleaning). Separate additional Master Insurance fee. Designated "exclusive use" space around each unit, otherwise all surrounding space is "common use."
Get Pre-Approved Today
Schools
Schools serving 20 Common Court #20
School District:Lexington School District
| Name | Grades | Distance |
|---|---|---|
Maria Hastings Elementary School 7 Crosby Road, Lexington, MA 02421 | K-5 | 0.4 mi |
Wm Diamond Middle School 99 Hancock Street, Lexington, MA 02420 | 6-8 | 1.6 mi |
Lexington High School 251 Waltham Street, Lexington, MA 02421 | 9-12 | 0.8 mi |
Disclaimer:
School attendance boundaries provided by ATTOM Data Solutions and are for reference only. Contact the school directly to verify enrollment eligibility.
Price & Sales History for 20 Common Court #20
Date
Details
Price
Change
Source
6/17/2026
Sold
$2,350,000
-1.88%
MLS
4/02/2026
Listed
$2,395,000
—
MLS
Disclaimer: Historical sales information is derived from public records provided by the county offices. Information is not guaranteed and should be independently verified.
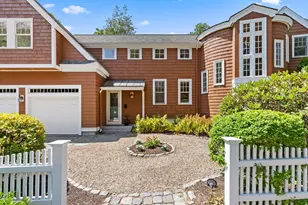
20 Common Court #20, Lexington, MA 02421 (MLS# 73495075) is a Townhouse property that was sold at $2,350,000 on June 17, 2026. This property was listed by Fine New England Living from our Lexington/Winchester Regional Office.Want to learn more about 20 Common Court #20? Do you have questions about finding other Townhouse real estate for sale in Lexington? You can browse all Lexington real estate or contact a Coldwell Banker agent to request more information.