

This is a carousel with tiles that activate property listing cards. Use the previous and next buttons to navigate.
1/1
$1,600,000
This is a carousel with tiles that activate property listing cards. Use the previous and next buttons to navigate.
1/1
Property Description
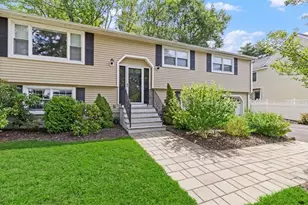
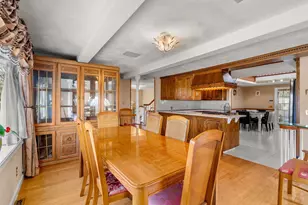
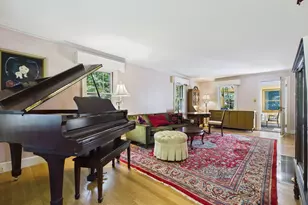
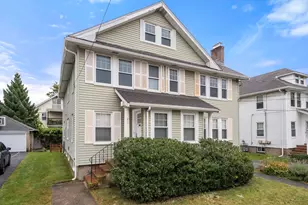
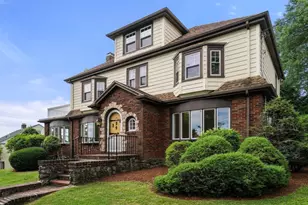
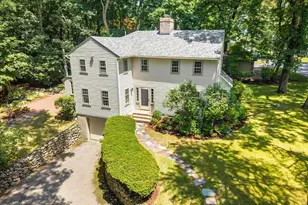
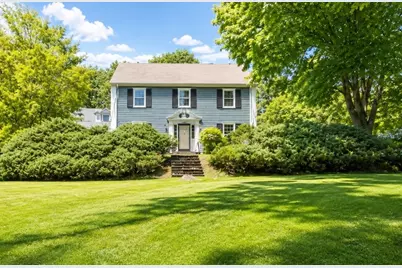
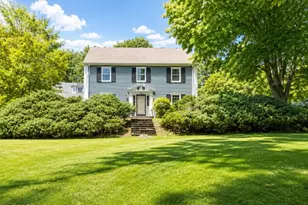
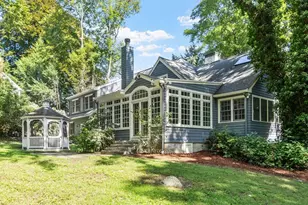
BRING YOUR VISION - A rare opportunity to update & personalize a Classic Colonial in one of Lexington's most desirable neighborhoods. Set high on the street in the sought-after Follen Hill, this much-loved residence offers exceptional potential for renovation and long-term appreciation.The traditional floor plan features a fireplaced living room, screened porch, family room with access to the patio, hardwood floors, two fireplaces, and five bedrooms with 3.5 baths. Rich in character and ready for its next chapter, this home presents a unique opportunity to create something truly special in a premier location. Ideally situated near Wilson Farm, Bowman Elementary, the Waldorf School, the bike path, and major routes to Boston/ Cambridge, this quiet yet commuter-friendly setting offers the perfect combination of convenience, neighborhood appeal, and investment potential. For buyers or investors who appreciate the value of upgrading & creating a beautiful home this is a must see.
Full Property Details
Full Property Details for 209 Follen Rd
General
- Sold For: $1,600,000
- Taxes: $21,525 (2026)
- Status: Closed
- Type: Single Family
- Source: MLSPin
- MLS ID: 73534200
- Added to Site: 70 day(s) ago
Interior
- Number of Rooms: 10
- Interior Features: Bathroom - Full, Bathroom - Tiled With Tub, Bathroom, Sun Room
- Fireplace: Yes
- Number of Fireplaces: 2
- Fireplace(s): Family Room, Living Room
- Appliances: Water Heater, Range, Dishwasher, Disposal, Refrigerator, Washer
- Flooring: Tile, Hardwood, Flooring - Stone/Ceramic Tile, Flooring - Hardwood
Rooms
Bathrooms
- Total Bathrooms: 4
- Full Bathrooms: 3
- Half Bathrooms: 1
- Main - Full Baths: 3
- Main - 1/2 Baths: 1
- Bathroom 1: Half Bathroom, 5.00 x 4.00, First, 20 Sq. Ft.
- Bathroom 2: Full Bathroom, 9.00 x 5.00, Second, 45 Sq. Ft.
- Bathroom 3: Bathroom - 3/4, 8.00 x 5.00, Second, 40 Sq. Ft.
Bedrooms
- Total Bedrooms: 5
- Primary Bedroom: Yes, 19.00 x 13.00, Second, 247 Sq. Ft.
- Bedroom 2: Ceiling Fan(s), Closet, Hardwood Flooring, 13.00 x 13.00, Second, 169 Sq. Ft.
- Bedroom 3: Ceiling Fan(s), Closet, Hardwood Flooring, 13.00 x 13.00, Second, 169 Sq. Ft.
- Bedroom 4: Closet, Hardwood Flooring, 13.00 x 10.00, Third, 130 Sq. Ft.
Other Rooms
- Living Room: Hardwood Flooring, 25.00 x 13.00, First, 325 Sq. Ft.
- Family Room: Hardwood Flooring, 25.00 x 13.00, Basement, 325 Sq. Ft.
- Kitchen: Stone/Ceramic Tile Flooring, Dining Area, Stone/Granite/Solid Countertops, Open Floorplan, Recessed Lighting, 22.00 x 13.00, First, 286 Sq. Ft.
- Dining Room: Custom-Built Closet/Cabinets, Hardwood Flooring, 14.00 x 13.00, First, 182 Sq. Ft.
- Laundry: In Basement
Additional Information
- Security/Safety: Security System
Exterior
- Exterior Features: Porch - Screened, Patio, Rain Gutters, Screens
- Color: Blue
Parking
- Garage: Yes
- Attached garage: Yes
- Garage Spaces: 2
- Total Spaces: 4
- Parking Features: Attached, Off Street
Location
- County: Middlesex
- Driving Directions: Marrett Road to Follen or Mass Ave to Locust. House is on the corner of Locust & Follen.
School Information
- Elementary School: Bowman
- Middle School: Clarke
- High School: Lhs
Heating & Cooling
- Cooling Type: None
- Heating Type: Baseboard, Oil
- Heating Fuel: Baseboard, Oil
- Heating Zones: 3
Utilities
- Sewer: Public Sewer
- Water: Public
- Utility Description: Connection for Electric Range
Structural Information
- Architectural Style: Colonial
- Exterior Const.: Frame
- Basement: Yes
- Basement Desc.: Full
- Roof: Shingle
- Drive-In Doors: French Doors
- Square Feet: 2,910
- Sq. Ft. Source: Measured
- Living Area: 2,910 Sq. Ft.
- Year Built: 1934
Lot Features
- Lot Size (Acres): 0.37
- Lot Dimensions: .37
- Frontage: Public
- Lot Features: Corner Lot
Financial Considerations
- Price Per Sq. Ft.: $549.83
- Tax Amount: $21,525
- Tax Year: 2026
Disclosures and Reports
- Disclosures/Rstr.: Heating and Hot water tank 2018 - Oil Tank April 2026, Roof older, property is and has been under preventative pest treatment for over 30 years.
- Property ID: 549469
Get Pre-Approved Today
Schools
Schools serving 209 Follen Rd
School District:Lexington School District
| Name | Grades | Distance |
|---|---|---|
Bowman Elementary School 9 Philip Road, Lexington, MA 02421 | K-5 | 0.6 mi |
Jonas Clarke Middle School 17 Stedman Road, Lexington, MA 02421 | 6-8 | 0.7 mi |
Lexington High School 251 Waltham Street, Lexington, MA 02421 | 9-12 | 1.2 mi |
Disclaimer:
School attendance boundaries provided by ATTOM Data Solutions and are for reference only. Contact the school directly to verify enrollment eligibility.
Price & Sales History for 209 Follen Rd
Date
Details
Price
Change
Source
7/31/2026
Sold
$1,600,000
14.37%
MLS
6/11/2026
Listed
$1,399,000
—
MLS
Disclaimer: Historical sales information is derived from public records provided by the county offices. Information is not guaranteed and should be independently verified.
209 Follen Road, Lexington, MA 02421 (MLS# 73534200) is a Single Family property that was sold at $1,600,000 on July 31, 2026. This property was listed by Deborah Fogarty from our Lexington/Winchester Regional Office.Want to learn more about 209 Follen Road? Do you have questions about finding other Single Family real estate for sale in Lexington? You can browse all Lexington real estate or contact a Coldwell Banker agent to request more information.