This is a carousel with tiles that activate property listing cards. Use the previous and next buttons to navigate.
1/1
$1,350,000
This is a carousel with tiles that activate property listing cards. Use the previous and next buttons to navigate.
1/1
Property Description
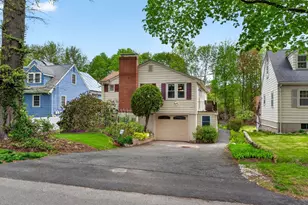
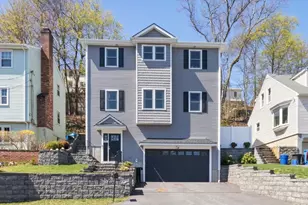
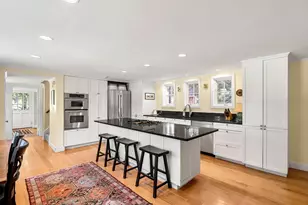
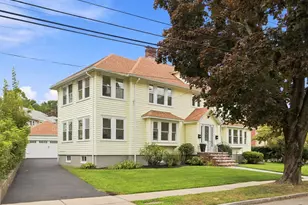
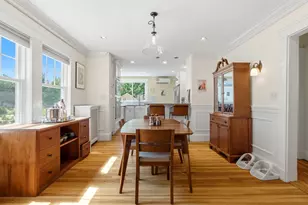
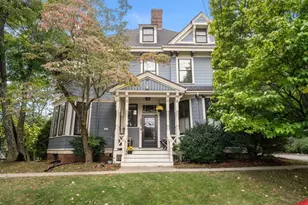
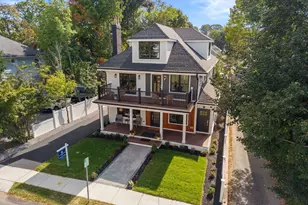
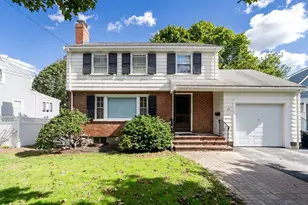
Updated 4-bedroom, 2.5-bath Colonial offering thoughtfully designed living spaces, quality finishes & exceptional comfort. The heart of the home is the well-appointed kitchen featuring designer cabinetry & an impressive suite of high-end appliances including Sub-Zero, Wolf & Gaggenau, creating a space ideal for both everyday living & entertaining. Inviting living & dining areas provide warmth, flexibility & seamless flow for gathering with family & friends. Hardwood floors throughout, central air, heated driveway, EV charger & an attached garage provide everyday comfort and convenience. The spacious bedrooms & updated baths offer comfort & functionality, while thoughtful details throughout enhance the home's welcoming character. The finished lower level features a versatile in-law suite, ideal for extended family, guests, au pair, or multi-generational living. Neighborhood setting close to top-rated schools, parks, shopping & commuter routes; freshly painted, just move in & enjoy.
Full Property Details
Full Property Details for 34 Blossomcrest Rd
General
- Sold For: $1,350,000
- Taxes: $11,814 (2025)
- Status: Closed
- Type: Single Family
- Source: MLSPin
- MLS ID: 73534938
- Added to Site: 122 day(s) ago
Interior
- Number of Rooms: 10
- Interior Features: Mud Room, Bedroom, Bonus Room, Home Office
- Fireplace: Yes
- Number of Fireplaces: 2
- Fireplace(s): Living Room
- Appliances: Solar Hot Water, Range, Dishwasher, Microwave, Refrigerator, Washer, Dryer, Other
- Flooring: Bamboo, Hardwood, Stone / Slate, Flooring - Stone/Ceramic Tile, Flooring - Hardwood
Rooms
Bathrooms
- Total Bathrooms: 3
- Full Bathrooms: 2
- Half Bathrooms: 1
- Main - Full Baths: 2
- Main - 1/2 Baths: 1
- Bathroom 1: Half Bathroom, First
- Bathroom 2: Full Bathroom, Second
- Bathroom 3: Bathroom - Full, Basement
Bedrooms
- Total Bedrooms: 4
- Primary Bedroom: 12.00 x 13.00, Second, 156 Sq. Ft.
- Bedroom 2: Hardwood Flooring, 13.00 x 10.00, Second, 130 Sq. Ft.
- Bedroom 3: Hardwood Flooring, 13.00 x 10.00, Second, 130 Sq. Ft.
Other Rooms
- Living Room: Hardwood Flooring, French Doors, Exterior Deck, Exterior Access, 21.00 x 13.00, Main, First, 273 Sq. Ft.
- Kitchen: Stone/Granite/Solid Countertops, Kitchen Island, Upgraded Cabinets, Open Floorplan, Recessed Lighting, Remodeled, Stainless Steel Appliances, Gas Stove, 19.00 x 10.00, First, 190 Sq. Ft.
- Dining Room: Hardwood Flooring, Lighting - Pendant, 12.00 x 13.00, First, 156 Sq. Ft.
- Office: Flooring - Hardwood, 10.00 x 7.00, Basement, 70 Sq. Ft.
- Laundry: Flooring - Stone/Ceramic Tile, In Basement
Exterior
- Exterior Features: Deck, Patio, Storage, Professional Landscaping, Fenced Yard, Garden
- Color: Sage
Parking
- Garage: Yes
- Attached garage: Yes
- Garage Spaces: 1
- Total Spaces: 4
- Parking Features: Attached, Paved Drive, Driveway
Location
- County: Middlesex
- Driving Directions: Waltham St to Blossomcrest
School Information
- Elementary School: Lexington
- Middle School: Clarke
- High School: Lexington
Heating & Cooling
- Air Conditioning: Yes
- Cooling Type: Heat Pump
- Cooling Zones: 3
- Heating Type: Heat Pump, Fireplace
- Heating Fuel: Heat Pump, Fireplace
- Heating Zones: 3
Utilities
- Sewer: Public Sewer
- Water: Public
Structural Information
- Architectural Style: Colonial
- Exterior Const.: Frame
- Basement: Yes
- Basement Desc.: Full
- Roof: Shingle
- Drive-In Doors: French Doors
- Square Feet: 2,364
- Sq. Ft. Source: Measured
- Living Area: 2,364 Sq. Ft.
- Year Built: 1950
Lot Features
- Lot Size (Acres): 0.34
- Lot Dimensions: .34
- Fence: Yes
- Fencing (Description): Fenced/Enclosed, Fenced
Financial Considerations
- Price Per Sq. Ft.: $571.07
- Tax Amount: $11,814
- Tax Year: 2025
Disclosures and Reports
- Disclosures/Rstr.: Some photos have been virtually staged
- Property ID: M:0016 L:000034, 548821
Get Pre-Approved Today
Schools
Schools serving 34 Blossomcrest Rd
School District:Lexington School District
| Name | Grades | Distance |
|---|---|---|
Bridge Elementary School 55 Middleby Road, Lexington, MA 02421 | K-5 | 1.3 mi |
Jonas Clarke Middle School 17 Stedman Road, Lexington, MA 02421 | 6-8 | 0.5 mi |
Lexington High School 251 Waltham Street, Lexington, MA 02421 | 9-12 | 1.4 mi |
Disclaimer:
School attendance boundaries provided by ATTOM Data Solutions and are for reference only. Contact the school directly to verify enrollment eligibility.
Price & Sales History for 34 Blossomcrest Rd
Date
Details
Price
Change
Source
9/02/2026
Sold
$1,350,000
-6.77%
MLS
6/23/2026
Price Reduced
$1,448,000
-3.34%
MLS
6/11/2026
Listed
$1,498,000
—
MLS
Disclaimer: Historical sales information is derived from public records provided by the county offices. Information is not guaranteed and should be independently verified.
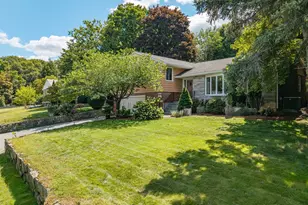
34 Blossomcrest Rd, Lexington, MA 02421 (MLS# 73534938) is a Single Family property that was sold at $1,350,000 on September 02, 2026. This property was listed by Perla Walling-Sotolongo from our Lexington/Winchester Regional Office.Want to learn more about 34 Blossomcrest Rd? Do you have questions about finding other Single Family real estate for sale in Lexington? You can browse all Lexington real estate or contact a Coldwell Banker agent to request more information.