
This is a carousel with tiles that activate property listing cards. Use the previous and next buttons to navigate.
1/1
$1,950,000
This is a carousel with tiles that activate property listing cards. Use the previous and next buttons to navigate.
1/1
Property Description
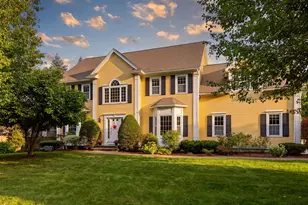
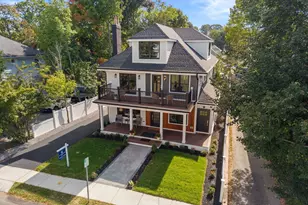
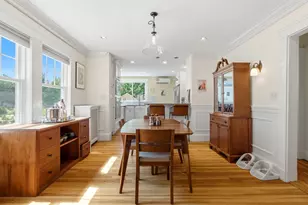
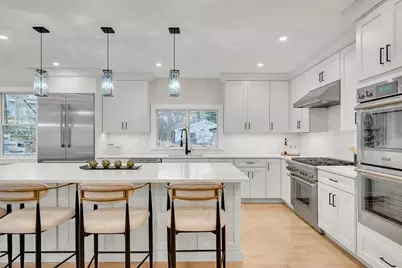
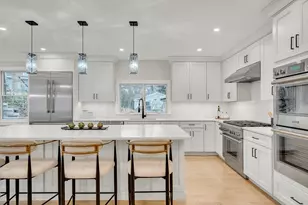
Sun-filled new construction in an exceptionally convenient location, just a short walk to the elementary, middle, and high schools, Lincoln Field, and Cary Library. This spacious home offers 4 bedrooms and 5 baths with a bright, open floor plan ideal for modern living. The chef's kitchen with professional-grade appliances opens to a large family room with fireplace and French doors to the deck. The main level also includes a living room, formal dining room, private office with French doors, and a full bath. Upstairs features four bedrooms, including a stunning primary suite with a generous walk-in closet and spa-like bath. The finished lower level provides exceptional bonus space with a huge recreation room and full bath. A rare combination of light, space, and walk-to-everything convenience in a sought-after location.
Full Property Details
Full Property Details for 383 Marrett
General
- Sold For: $1,950,000
- Taxes: $99,999 (2025)
- Status: Closed
- Type: Single Family
- Source: MLSPin
- MLS ID: 73499912
- Added to Site: 93 day(s) ago
Interior
- Number of Rooms: 10
- Interior Features: Recessed Lighting, Bathroom - Full, Bathroom - With Shower Stall, Wet bar, Storage, Study, Media Room, Wet Bar
- Fireplace: Yes
- Number of Fireplaces: 1
- Fireplace(s): Family Room
- Appliances: Gas Water Heater, Range, Oven, Disposal, Microwave, ENERGY STAR Qualified Refrigerator, ENERGY STAR Qualified Dishwasher, Range Hood, Wine Cooler
- Flooring: Wood, Tile, Laminate, Flooring - Hardwood
Rooms
Bathrooms
- Total Bathrooms: 5
- Full Bathrooms: 5
- Main - Full Baths: 5
- Bathroom 1: Full Bathroom, Bathroom Double Vanity/Double Sink, Tiled Bathroom with Shower Stall, Walk-In Closet(s), , Second
- Bathroom 2: Full Bathroom, Bathroom Double Vanity/Double Sink, T, Second
- Bathroom 3: Bathroom - Full, Bathroom - Tiled With Tub, Flooring, Second
Bedrooms
- Total Bedrooms: 4
- Primary Bedroom: Yes, Second
- Bedroom 2: Full Bathroom, Walk-In Closet(s), Hardwood Flooring, Recessed Lighting, Second
- Bedroom 3: Full Bathroom, Bathroom Double Vanity/Double Sink, Closet, Hardwood Flooring, Recessed Lighting, Second
- Bedroom 4: Full Bathroom, Bathroom Double Vanity/Double Sink, Walk-In Closet(s), Hardwood Flooring, Recessed Lighti, Second
Other Rooms
- Living Room: Hardwood Flooring, Open Floorplan, Recessed Lighting, Crown Molding, Main, First
- Family Room: Custom-Built Closet/Cabinets, Hardwood Flooring, Exterior Access, Open Floorplan, Recessed Lighting, Main, First
- Kitchen: Hardwood Flooring, Stone/Granite/Solid Countertops, Upgraded Countertops, Kitchen Island, Breakfast Bar/Nook, Exterior Access, Open Floorplan, Recessed Lighting, Stainless Steel Appliances, Lighting - Overhead, Main, First
- Dining Room: Hardwood Flooring, Open Floorplan, Lighting - Overhead, Crown Molding, Main, First
- Laundry: Bathroom - 1/4, Flooring - Stone/Ceramic Tile, Countertops - Stone/Granite/Solid, Countertops - Upgraded, Attic Access, Electric Dryer Hookup, Recessed Lighting, Second Floor, Washer Hookup
Exterior
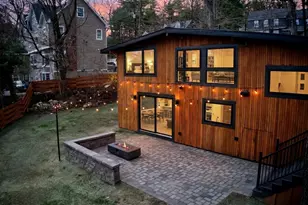
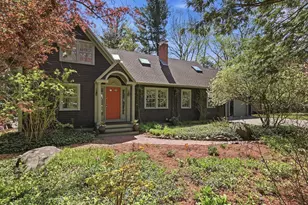
- Exterior Features: Porch, Patio, Rain Gutters, Professional Landscaping, Fenced Yard, Stone Wall
- Color: white
Parking
- Garage: Yes
- Attached garage: Yes
- Garage Spaces: 2
- Total Spaces: 4
- Parking Features: Attached, Paved Drive, Off Street, Paved
Location
- County: Middlesex
- Driving Directions: 95 to Marrett Rd
School Information
- Elementary School: Bridge
- Middle School: Jonas Clarke
- High School: Lexington
Heating & Cooling
- Air Conditioning: Yes
- Cooling Type: Central Air
- Cooling Zones: 4
- Heating Type: Central, Forced Air, Natural Gas
- Heating Fuel: Central, Forced Air, Natural Gas
- Heating Zones: 4
Utilities
- Sewer: Public Sewer
- Water: Public
- Utility Description: Connection for Gas Range, Connection for Electric Oven, Connection for Electric Dryer, Washer Hookup
Structural Information
- Architectural Style: Colonial
- Exterior Const.: Frame
- Basement: Yes
- Basement Desc.: Full, Finished, Walk-Out Access, Interior Entry, Garage Access
- Roof: Shingle
- Drive-In Doors: French Doors, Insulated Doors
- Square Feet: 4,300
- Sq. Ft. Source: Owner
- Living Area: 4,300 Sq. Ft.
- Year Built: 2025
Lot Features
- Lot Size (Acres): 0.15
- Lot Dimensions: .15
- Frontage: Public
- Fence: Yes
- Lot Features: Level
- Fencing (Description): Fenced/Enclosed, Fenced
Green Features
- Energy Efficient: Thermostat
Financial Considerations
- Price Per Sq. Ft.: $453.49
- Tax Amount: $99,999
- Tax Year: 2025
Disclosures and Reports
- Disclosures/Rstr.: Buyer and Buyer's Agent to verify all information and perform their own due diligence. Measurements are approximate and need to be verified by the buyer and buyer's agent. Some photos in the gallery have been virtually enhanced.
- Property ID: 550931
Get Pre-Approved Today
Schools
Schools serving 383 Marrett
School District:Lexington School District
| Name | Grades | Distance |
|---|---|---|
Bridge Elementary School 55 Middleby Road, Lexington, MA 02421 | K-5 | 0.3 mi |
Jonas Clarke Middle School 17 Stedman Road, Lexington, MA 02421 | 6-8 | 0.6 mi |
Lexington High School 251 Waltham Street, Lexington, MA 02421 | 9-12 | 0.6 mi |
Disclaimer:
School attendance boundaries provided by ATTOM Data Solutions and are for reference only. Contact the school directly to verify enrollment eligibility.
Price & Sales History for 383 Marrett
Date
Details
Price
Change
Source
7/06/2026
Sold
$1,950,000
-9.3%
MLS
5/07/2026
Price Reduced
$2,150,000
-4.44%
MLS
4/10/2026
Listed
$2,250,000
—
MLS
Disclaimer: Historical sales information is derived from public records provided by the county offices. Information is not guaranteed and should be independently verified.
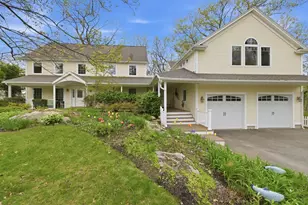
383 Marrett, Lexington, MA 02421 (MLS# 73499912) is a Single Family property that was sold at $1,950,000 on July 06, 2026. This property was listed by Alina Wang from our Lexington/Winchester Regional Office.Want to learn more about 383 Marrett? Do you have questions about finding other Single Family real estate for sale in Lexington? You can browse all Lexington real estate or contact a Coldwell Banker agent to request more information.