

This is a carousel with tiles that activate property listing cards. Use the previous and next buttons to navigate.
1/1
$1,455,000
This is a carousel with tiles that activate property listing cards. Use the previous and next buttons to navigate.
1/1
Property Description
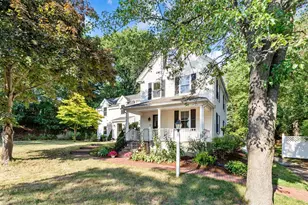
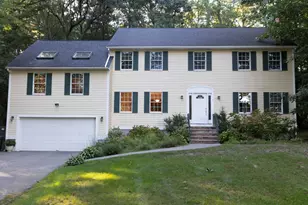
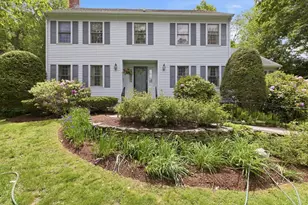

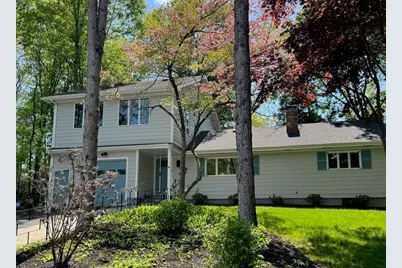
Find the comforts of home with contemporary style, in a spacious, treelined setting with professionally landscaped gardens. 1st floor features open plan kitchen with stainless steel Fisher & Paykel, Bosch appliances, quartz counters, & bay window overlooking rear garden. Dining rm w/ large picture window and sliding door to rear deck. Front entry w/ bluestone steps leads to living area w/ classic fireplace & custom coat storage. 1st level has 2 beds & full bath w/ tile, vanity, custom storage & radiant floor heat. Ascend to the upper floor to primary suite, w/ exposures on 3 sides, minisplit, & custom closet. Primary en suite bath has walk-in shwr w/ dual shwr heads, radiant floor heat, towel warming rack, Toto washlet, & dual vanities. Lower level partially finished w/ new W&D, playroom & office. Renovated, tiled bath w/steam shwr. Central air & Trane heat pump. 0.7 mi to Trader Joes per Google Maps; also near Vine Brook Bikeway, Willard's Woods, Chelsea Meadow, & Fiske Playground.
Full Property Details
Full Property Details for 4 Westwood Rd
General
- Sold For: $1,455,000
- Taxes: $14,808 (2026)
- Status: Closed
- Type: Single Family
- Source: MLSPin
- MLS ID: 73505606
- Added to Site: 120 day(s) ago
Interior
- Number of Rooms: 11
- Interior Features: Closet, Lighting - Overhead, Closet/Cabinets - Custom Built, Storage, Study, Play Room, Bonus Room, Sauna/Steam/Hot Tub, Internet Available - Broadband
- Fireplace: Yes
- Number of Fireplaces: 1
- Fireplace(s): Living Room
- Appliances: Electric Water Heater, Water Heater, Range, Dishwasher, Refrigerator, Freezer, Washer, Dryer, Range Hood
- Flooring: Wood, Tile, Flooring - Wood
Rooms
Bathrooms
- Total Bathrooms: 3
- Full Bathrooms: 3
- Main - Full Baths: 3
- Bathroom 1: Full Bathroom, Linen Closet, Custom-Built Closet/Cabinets, Stone/Ceramic Tile Flooring, Upgraded Cabinet, 6.42 x 8.00, First, 51 Sq. Ft.
- Bathroom 2: Full Bathroom, Bathroom Double Vanity/Double Sink, T, 13.00 x 13.00, Second, 169 Sq. Ft.
- Bathroom 3: Bathroom - Full, Bathroom - Tiled With Shower Stal, Basement
Bedrooms
- Total Bedrooms: 3
- Primary Bedroom: Yes, 17.25 x 21.25, Second, 366 Sq. Ft.
- Bedroom 2: Closet, Hardwood Flooring, Lighting - Overhead, 11.42 x 13.00, Main, First, 148 Sq. Ft.
- Bedroom 3: Closet, Hardwood Flooring, Recessed Lighting, Lighting - Overhead, 9.00 x 11.42, Main, First, 102 Sq. Ft.
Other Rooms
- Living Room: Walk-In Closet(s), Wood Flooring, Open Floorplan, Lighting - Overhead, 11.33 x 20.00, Main, First, 226 Sq. Ft.
- Kitchen: Bay/Bow/Box Window(s), Stone/Granite/Solid Countertops, Upgraded Cabinets, Open Floorplan, Remodeled, Stainless Steel Appliances, Lighting - Overhead, 11.33 x 11.50, Main, First, 130 Sq. Ft.
- Dining Room: Hardwood Flooring, Balcony/Deck, Exterior Balcony, Open Floorplan, Lighting - Overhead, 11.00 x 11.50, First, 126 Sq. Ft.
- Laundry: In Basement, Electric Dryer Hookup, Washer Hookup
Exterior
- Exterior Features: Porch, Deck - Composite
Parking
- Garage: Yes
- Attached garage: Yes
- Garage Spaces: 1
- Total Spaces: 4
- Parking Features: Attached, Garage Door Opener, Storage, Off Street, Paved
Location
- County: Middlesex
- Driving Directions: Located just off Adams Street, Westwood Road is also accessible via Mill Brook Road.
Heating & Cooling
- Air Conditioning: Yes
- Cooling Type: Central Air, Air Source Heat Pumps (ASHP), Ductless
- Cooling Zones: 2
- Heating Type: Central, Forced Air, Electric, Air Source Heat Pumps (ASHP), Ductless
- Heating Fuel: Central, Forced Air, Electric, Air Source Heat Pumps (ASHP), Ductless
- Heating Zones: 2
Utilities
- Sewer: Public Sewer
- Water: Public
- Utility Description: Connection for Electric Range, Connection for Electric Oven, Connection for Electric Dryer, Washer Hookup
Structural Information
- Architectural Style: Contemporary
- Exterior Const.: Conventional (2x4-2x6)
- Basement: Yes
- Basement Desc.: Partial, Finished, Bulkhead
- Roof: Shingle
- Drive-In Doors: Storm Door(s)
- Square Feet: 2,482
- Sq. Ft. Source: Measured
- Living Area: 2,482 Sq. Ft.
- Year Built: 1954
Lot Features
- Lot Size (Acres): 0.36
- Lot Dimensions: .36
- Frontage: Public
- Frontage Feet: 110
- Street/Road Desc.: Paved
- Lot Features: Corner Lot, Gentle Sloping
Green Features
- Energy Efficient: Thermostat
Financial Considerations
- Price Per Sq. Ft.: $586.22
- Tax Amount: $14,808.87
- Tax Year: 2026
- Terms: Estate Sale
Disclosures and Reports
- Disclosures/Rstr.: Estate sale.
- Property ID: 556456
Get Pre-Approved Today
Schools
Schools serving 4 Westwood Rd
School District:Lexington School District
| Name | Grades | Distance |
|---|---|---|
Fiske Elementary School 55 Adams Street, Lexington, MA 02420 | K-5 | 0.5 mi |
Wm Diamond Middle School 99 Hancock Street, Lexington, MA 02420 | 6-8 | 0.9 mi |
Lexington High School 251 Waltham Street, Lexington, MA 02421 | 9-12 | 1.8 mi |
Disclaimer:
School attendance boundaries provided by ATTOM Data Solutions and are for reference only. Contact the school directly to verify enrollment eligibility.
Price & Sales History for 4 Westwood Rd
Date
Details
Price
Change
Source
8/18/2026
Sold
$1,455,000
-6.73%
MLS
6/13/2026
Price Reduced
$1,560,000
-3.7%
MLS
4/22/2026
Listed
$1,620,000
—
MLS
Disclaimer: Historical sales information is derived from public records provided by the county offices. Information is not guaranteed and should be independently verified.
4 Westwood Road, Lexington, MA 02420 (MLS# 73505606) is a Single Family property that was sold at $1,455,000 on August 18, 2026. This property was listed by Julie McClure from our Cambridge Office.Want to learn more about 4 Westwood Road? Do you have questions about finding other Single Family real estate for sale in Lexington? You can browse all Lexington real estate or contact a Coldwell Banker agent to request more information.