
This is a carousel with tiles that activate property listing cards. Use the previous and next buttons to navigate.
1/1
$1,350,000
This is a carousel with tiles that activate property listing cards. Use the previous and next buttons to navigate.
1/1
Property Description
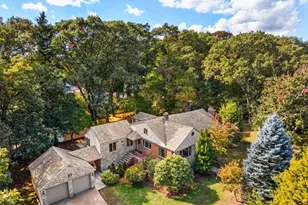
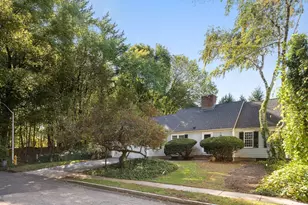
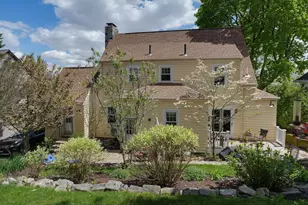
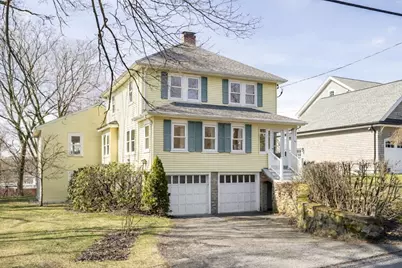
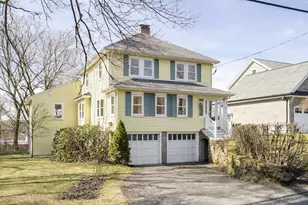
Welcome to this timeless 1934 Colonial that blends period character with room to grow. An oversized arched entry opens to a sun-filled living room with a wood-burning fireplace, fluted-pilaster mantel, and built-in bookcases. The formal dining room features a classic china cabinet and Butler's swinging door to the kitchen-perfect for entertaining. The expansive family room, with windows on three sides and a large bay, includes a second wood-burning fireplace. A half bath and side entry mudroom complete the main level. Upstairs: three generous bedrooms and a full bath. The lower level surprises with an oversized sunroom and multiple sliders to a beautiful level yard. Two single garages. Nearby Bridge School, Lexington Reservoir, Lincoln Field, and Hayden Rec Center - a character-filled home with great potential.
Full Property Details
Full Property Details for 46 Outlook Dr
General
- Sold For: $1,350,000
- Taxes: $17,640 (2026)
- Status: Closed
- Type: Single Family
- Source: MLSPin
- MLS ID: 73499145
- Added to Site: 95 day(s) ago
Interior
- Number of Rooms: 10
- Interior Features: Slider, Entrance Foyer, Sun Room, Home Office, Mud Room, Sitting Room
- Fireplace: Yes
- Number of Fireplaces: 2
- Fireplace(s): Family Room, Living Room
- Appliances: Gas Water Heater, Range, Dishwasher, Disposal, Refrigerator, Washer, Dryer
- Flooring: Tile, Vinyl, Hardwood, Flooring - Hardwood, Flooring - Wall to Wall Carpet, Flooring - Vinyl
Rooms
Bathrooms
- Total Bathrooms: 2
- Full Bathrooms: 1
- Half Bathrooms: 1
- Main - Full Baths: 1
- Main - 1/2 Baths: 1
- Bathroom 1: Half Bathroom, 5.00 x 5.00, First, 25 Sq. Ft.
- Bathroom 2: Full Bathroom, Tiled Bathroom with Tub and Shower, S, 8.00 x 7.00, Second, 56 Sq. Ft.
Bedrooms
- Total Bedrooms: 3
- Primary Bedroom: 16.00 x 14.00, Second, 224 Sq. Ft.
- Bedroom 2: Hardwood Flooring, 13.00 x 13.00, Second, 169 Sq. Ft.
- Bedroom 3: Hardwood Flooring, 11.00 x 10.00, Second, 110 Sq. Ft.
Other Rooms
- Living Room: Hardwood Flooring, 19.00 x 13.00, First, 247 Sq. Ft.
- Family Room: Hardwood Flooring, Bay/Bow/Box Window(s), French Doors, Recessed Lighting, 24.00 x 22.00, First, 528 Sq. Ft.
- Kitchen: Hardwood Flooring, 13.00 x 12.00, First, 156 Sq. Ft.
- Dining Room: Hardwood Flooring, 15.00 x 14.00, First, 210 Sq. Ft.
- Office: Flooring - Wall to Wall Carpet, 13.00 x 12.00, Basement, 156 Sq. Ft.
- Laundry: In Basement
Additional Information
- Year Round: Yes
Exterior
- Exterior Features: Porch, Patio, Rain Gutters, Sprinkler System, Screens
- Color: Yellow
Parking
- Garage: Yes
- Attached garage: Yes
- Garage Spaces: 2
- Total Spaces: 6
- Parking Features: Attached, Under, Paved Drive, Off Street
Location
- County: Middlesex
- Driving Directions: Prospect Hill to Outlook Drive
School Information
- Elementary School: Bridge
- Middle School: Lps
- High School: Lps
Heating & Cooling
- Air Conditioning: Yes
- Cooling Type: Central Air
- Heating Type: Baseboard, Natural Gas
- Heating Fuel: Baseboard, Natural Gas
Utilities
- Sewer: Public Sewer
- Water: Public
- Utility Description: Connection for Gas Range
Structural Information
- Architectural Style: Colonial
- Exterior Const.: Frame
- Basement: Yes
- Basement Desc.: Full, Partially Finished, Walk-Out Access, Interior Entry, Concrete
- Roof: Shingle
- Square Feet: 3,180
- Sq. Ft. Source: Public Records
- Living Area: 3,180 Sq. Ft.
- Year Built: 1934
Lot Features
- Lot Size (Acres): 0.42
- Lot Dimensions: .42
- Frontage: Public
- Frontage Feet: 88
- Street/Road Desc.: Paved
Financial Considerations
- Price Per Sq. Ft.: $424.53
- Tax Amount: $17,640
- Tax Year: 2026
Disclosures and Reports
- Disclosures/Rstr.: All appliances gifted to buyers. Two parcels of Land 0 & 46 Outlook Drive (7, 875 and 10, 500 = 18, 375). Buyer and Buyers Agents to complete their own due diligence.
- Property ID: M:0033 L:000139, 550905
Get Pre-Approved Today
Schools
Schools serving 46 Outlook Dr
School District:Lexington School District
| Name | Grades | Distance |
|---|---|---|
Bridge Elementary School 55 Middleby Road, Lexington, MA 02421 | K-5 | 0.1 mi |
Jonas Clarke Middle School 17 Stedman Road, Lexington, MA 02421 | 6-8 | 0.9 mi |
Lexington High School 251 Waltham Street, Lexington, MA 02421 | 9-12 | 0.6 mi |
Disclaimer:
School attendance boundaries provided by ATTOM Data Solutions and are for reference only. Contact the school directly to verify enrollment eligibility.
Price & Sales History for 46 Outlook Dr
Date
Details
Price
Change
Source
6/02/2026
Sold
$1,350,000
-3.57%
MLS
4/09/2026
Listed
$1,400,000
—
MLS
Disclaimer: Historical sales information is derived from public records provided by the county offices. Information is not guaranteed and should be independently verified.
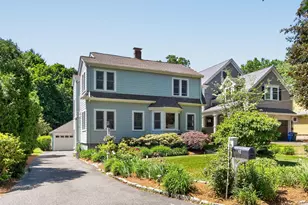
46 Outlook Dr, Lexington, MA 02421 (MLS# 73499145) is a Single Family property that was sold at $1,350,000 on June 02, 2026. This property was listed by Suzie Winchester from our Lexington/Winchester Regional Office.Want to learn more about 46 Outlook Dr? Do you have questions about finding other Single Family real estate for sale in Lexington? You can browse all Lexington real estate or contact a Coldwell Banker agent to request more information.