This is a carousel with tiles that activate property listing cards. Use the previous and next buttons to navigate.
1/1
$860,000
This is a carousel with tiles that activate property listing cards. Use the previous and next buttons to navigate.
1/1
Property Description
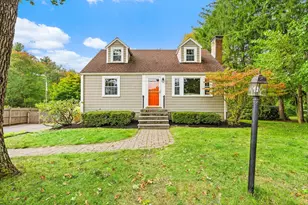
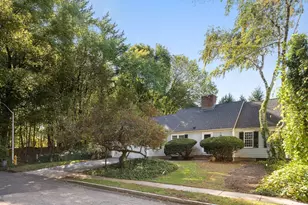
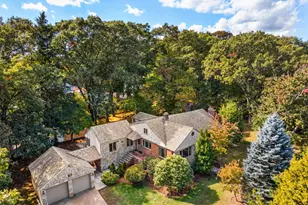
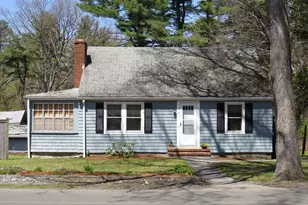
A classic Cape-style home offering a thoughtful balance of charm, function, and everyday livability on a dead-end street in a well-connected Lexington neighborhood. The main level features a fireplaced living room, a proper dining room & modern eat-in kitchen with direct access to a redesigned entry porch, creating an easy flow for daily living. Hardwood floors extend throughout both the first & upper levels. A flexible first-floor bedroom/office & renovated full bath add versatility. Upstairs, 2 well-proportioned bedrooms, each equipped w/ A/C mini-splits, are complemented by a 2nd full bathroom. The lower level adds meaningful SqFt, including storage & laundry hookups, with direct walk-out access to the fenced-in backyard, along with clear potential for future customization. Recent upgrades include major system improvements & thoughtful enhancements throughout; full list available, including certified deleading. Convenient to local schools, commuter routes, and nearby wooded trails.
Full Property Details
Full Property Details for 52 Ivan St
General
- Sold For: $860,000
- Taxes: $10,065 (2025)
- Status: Closed
- Type: Single Family
- Source: MLSPin
- MLS ID: 73498212
- Added to Site: 93 day(s) ago
Interior
- Number of Rooms: 9
- Interior Features: Breezeway, Vestibule
- Fireplace: Yes
- Number of Fireplaces: 1
- Fireplace(s): Living Room
- Appliances: Water Heater, Range, Dishwasher, Disposal, Refrigerator, Freezer, Range Hood, Plumbed For Ice Maker
- Flooring: Tile, Concrete, Hardwood, Flooring - Vinyl
Rooms
Bathrooms
- Total Bathrooms: 2
- Full Bathrooms: 2
- Main Floor Baths: 1
- Main - Full Baths: 2
- Bathroom 1: Full Bathroom, Tiled Bathroom with Tub and Shower, Linen Closet, Stone/Granite/Solid Countertops, Upgrad, 5.00 x 8.00, Main, First, 40 Sq. Ft.
- Bathroom 2: Full Bathroom, Tiled Bathroom with Shower Stall, Cus, 7.00 x 8.00, Second, 56 Sq. Ft.
Bedrooms
- Total Bedrooms: 3
- Primary Bedroom: Yes, 12.00 x 18.00, Second, 216 Sq. Ft.
- Bedroom 2: Closet, Custom-Built Closet/Cabinets, Hardwood Flooring, Lighting - Pendant, Lighting - Overhead, 13.00 x 18.00, Second, 234 Sq. Ft.
- Bedroom 3: Closet, Hardwood Flooring, Lighting - Pendant, Lighting - Overhead, 11.00 x 12.00, Main, First, 132 Sq. Ft.
Other Rooms
- Living Room: Closet, Hardwood Flooring, Picture Window(s), Exterior Access, Lighting - Pendant, Lighting - Overhead, 11.00 x 18.00, Main, First, 198 Sq. Ft.
- Kitchen: Vinyl Flooring, Dining Area, Stone/Granite/Solid Countertops, Upgraded Cabinets, Open Floorplan, Remodeled, Stainless Steel Appliances, Lighting - Pendant, Lighting - Overhead, 12.00 x 12.00, Main, First, 144 Sq. Ft.
- Dining Room: Hardwood Flooring, Lighting - Overhead, 11.00 x 12.00, Main, First, 132 Sq. Ft.
- Laundry: Electric Dryer Hookup, Exterior Access, Walk-in Storage, Washer Hookup, Lighting - Overhead, Sink, In Basement
Additional Information
- Year Round: Yes
Exterior
- Exterior Features: Porch - Enclosed, Patio, Rain Gutters, Storage, Professional Landscaping, Fenced Yard, Garden
- Color: White
Parking
- Total Spaces: 3
- Parking Features: Paved Drive, Off Street, Paved
Location
- County: Middlesex
- Driving Directions: Bedford St - Eldred - Ivan or Grove St - Eldred - Ivan
School Information
- Elementary School: Estabrook
- Middle School: Diamond
- High School: Lhs
Heating & Cooling
- Air Conditioning: Yes
- Cooling Type: Wall Unit(s), Dual, Ductless
- Cooling Zones: 4
- Heating Type: Hot Water, Oil, Ductless
- Heating Fuel: Hot Water, Oil, Ductless
- Heating Zones: 2
Utilities
- Sewer: Public Sewer
- Water: Public
- Utility Description: Connection for Electric Range, Connection for Electric Dryer, Washer Hookup, Icemaker Connection, Generator Connection
Structural Information
- Architectural Style: Cape
- Exterior Const.: Frame
- Basement: Yes
- Basement Desc.: Full, Walk-Out Access, Interior Entry, Sump Pump, Concrete
- Roof: Shingle, Rubber
- Drive-In Doors: Storm Door(s)
- Square Feet: 1,344
- Sq. Ft. Source: Public Records
- Living Area: 1,344 Sq. Ft.
- Year Built: 1953
Lot Features
- Lot Size (Acres): 0.17
- Lot Dimensions: .17
- Frontage: Public
- Frontage Feet: 60
- Fence: Yes
- Lot Features: Level
- Fencing (Description): Fenced/Enclosed, Fenced
Green Features
- Energy Efficient: Thermostat
Financial Considerations
- Price Per Sq. Ft.: $639.88
- Tax Amount: $10,065
- Tax Year: 2025
- Terms: Contract
Disclosures and Reports
- Exclusions: Play Structures | Washer & Dryer | Bidet
- Disclosures/Rstr.: Enhancements List + 2022 Full Deleading Compliance + Neighborhood Pool (membership) - “Paint Rockâ€
- Property ID: 558539
Get Pre-Approved Today
Schools
Schools serving 52 Ivan St
School District:Lexington School District
| Name | Grades | Distance |
|---|---|---|
Joseph Estabrook Elementary School 117 Grove Street, Lexington, MA 02420 | K-5 | 0.5 mi |
Wm Diamond Middle School 99 Hancock Street, Lexington, MA 02420 | 6-8 | 1.1 mi |
Lexington High School 251 Waltham Street, Lexington, MA 02421 | 9-12 | 2.3 mi |
Disclaimer:
School attendance boundaries provided by ATTOM Data Solutions and are for reference only. Contact the school directly to verify enrollment eligibility.
Price & Sales History for 52 Ivan St
Date
Details
Price
Change
Source
6/26/2026
Sold
$860,000
-4.43%
MLS
5/21/2026
Price Reduced
$899,900
-3.13%
MLS
5/06/2026
Price Reduced
$929,000
-2.21%
MLS
4/08/2026
Listed
$950,000
—
MLS
Disclaimer: Historical sales information is derived from public records provided by the county offices. Information is not guaranteed and should be independently verified.
52 Ivan St, Lexington, MA 02420 (MLS# 73498212) is a Single Family property that was sold at $860,000 on June 26, 2026. This property was listed by The David Green Group from our Boston-Back Bay Office.Want to learn more about 52 Ivan St? Do you have questions about finding other Single Family real estate for sale in Lexington? You can browse all Lexington real estate or contact a Coldwell Banker agent to request more information.