
This is a carousel with tiles that activate property listing cards. Use the previous and next buttons to navigate.
1/1
$1,500,000
This is a carousel with tiles that activate property listing cards. Use the previous and next buttons to navigate.
1/1
Property Description
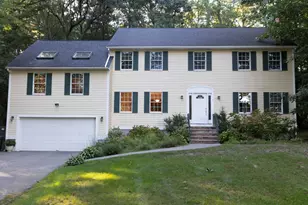
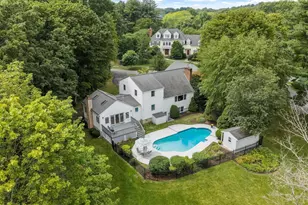
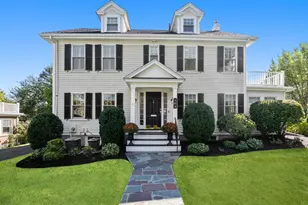
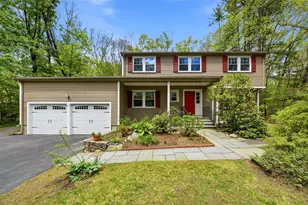
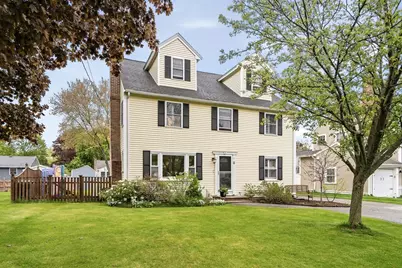
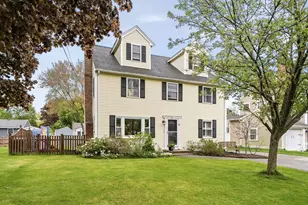
Welcome home to this updated, spacious colonial in a desirable Lexington neighborhood. With over 3400 sqft this 4 bedroom, 3 bath home is the one you have been waiting for! A welcoming living room with a fireplace for entertaining family & friends. A spectacular family room with walls of windows and vaulted ceiling that leads to the landscaped fenced backyard. Updated kitchen with stainless steel appliances & granite counters is ready for your favorite recipes. A mudroom & full bath complete the main floor. The second floor has a primary en-suite bedroom, two additional bedrooms & a full bath. The third floor features a 4th bedroom & home office/bonus room. Finished lower level adds a flexible living space. Hardwood floors, recessed lighting, & central air provide year-round comfort. Stroll to parks, trails, shopping & schools in the highly sought-after Estabrook/Diamond School District. Just move in & enjoy everything Lexington has to offer!
Full Property Details
Full Property Details for 6 Donald St
General
- Sold For: $1,500,000
- Taxes: $14,101 (2025)
- Status: Closed
- Type: Single Family
- Source: MLSPin
- MLS ID: 73519820
- Added to Site: 108 day(s) ago
Interior
- Number of Rooms: 10
- Interior Features: Closet, Mud Room, Home Office, Bonus Room, Exercise Room
- Fireplace: Yes
- Number of Fireplaces: 2
- Fireplace(s): Living Room
- Appliances: Tankless Water Heater, Range, Dishwasher, Microwave, Refrigerator, Washer, Dryer
- Flooring: Wood, Tile, Carpet, Flooring - Wall to Wall Carpet, Laminate
Rooms
Bathrooms
- Total Bathrooms: 3
- Full Bathrooms: 3
- Main - Full Baths: 3
- Bathroom 1: Full Bathroom, Tiled Bathroom with Tub and Shower, First
- Bathroom 2: Full Bathroom, Tiled Bathroom with Tub and Shower, Second
- Bathroom 3: Bathroom - Full, Bathroom - Tiled With Shower Stal, Second
Bedrooms
- Total Bedrooms: 4
- Primary Bedroom: Yes, 17.00 x 14.00, Second, 238 Sq. Ft.
- Bedroom 2: Ceiling Fan(s), Hardwood Flooring, 13.00 x 12.00, Second, 156 Sq. Ft.
- Bedroom 3: Ceiling Fan(s), Hardwood Flooring, 13.00 x 11.00, Second, 143 Sq. Ft.
- Bedroom 4: Wall-to-Wall Carpet, 15.00 x 19.00, Third, 285 Sq. Ft.
Other Rooms
- Living Room: Hardwood Flooring, Bay/Bow/Box Window(s), Recessed Lighting, Crown Molding, 17.00 x 12.00, First, 204 Sq. Ft.
- Family Room: Cathedral Ceiling(s), Ceiling Fan(s), Hardwood Flooring, French Doors, Exterior Deck, Exterior Access, Open Floorplan, 16.00 x 12.00, First, 192 Sq. Ft.
- Kitchen: Hardwood Flooring, 12.00 x 12.00, First, 144 Sq. Ft.
- Dining Room: Hardwood Flooring, 12.00 x 11.00, First, 132 Sq. Ft.
- Office: Flooring - Wall to Wall Carpet, 15.00 x 19.00, Third, 285 Sq. Ft.
- Laundry: Electric Dryer Hookup, Washer Hookup, Second Floor
Exterior
- Exterior Features: Patio, Storage, Professional Landscaping, Fenced Yard, Garden
- Color: Yellow
Parking
- Total Spaces: 4
- Parking Features: Paved Drive, Driveway, Paved
Location
- County: Middlesex
- Driving Directions: Bedford St to Eldred St to Ivan St to Donald St
School Information
- Elementary School: School Board
- Middle School: Diamond Ms
- High School: Lexington Hs
Heating & Cooling
- Air Conditioning: Yes
- Cooling Type: Central Air
- Cooling Zones: 1
- Heating Type: Central, Baseboard, Oil
- Heating Fuel: Central, Baseboard, Oil
- Heating Zones: 4
Utilities
- Sewer: Public Sewer
- Water: Public
Structural Information
- Architectural Style: Colonial
- Exterior Const.: Frame
- Basement: Yes
- Basement Desc.: Full, Finished, Interior Entry, Bulkhead, Sump Pump
- Roof: Shingle
- Drive-In Doors: French Doors
- Square Feet: 3,465
- Sq. Ft. Source: Public Records
- Living Area: 3,465 Sq. Ft.
- Year Built: 1954
Lot Features
- Lot Size (Acres): 0.14
- Lot Dimensions: .14
- Fence: Yes
- Lot Features: Level
- Fencing (Description): Fenced/Enclosed, Fenced
Financial Considerations
- Price Per Sq. Ft.: $432.9
- Tax Amount: $14,101
- Tax Year: 2025
Disclosures and Reports
- Exclusions: Dining Room Lamp
- Property ID: M:0083 L:000032, 558397
Get Pre-Approved Today
Schools
Schools serving 6 Donald St
School District:Lexington School District
| Name | Grades | Distance |
|---|---|---|
Joseph Estabrook Elementary School 117 Grove Street, Lexington, MA 02420 | K-5 | 0.5 mi |
Wm Diamond Middle School 99 Hancock Street, Lexington, MA 02420 | 6-8 | 1.1 mi |
Lexington High School 251 Waltham Street, Lexington, MA 02421 | 9-12 | 2.2 mi |
Disclaimer:
School attendance boundaries provided by ATTOM Data Solutions and are for reference only. Contact the school directly to verify enrollment eligibility.
Price & Sales History for 6 Donald St
Date
Details
Price
Change
Source
7/30/2026
Sold
$1,500,000
-6.13%
MLS
5/28/2026
Price Reduced
$1,598,000
-3.03%
MLS
5/15/2026
Listed
$1,648,000
—
MLS
Disclaimer: Historical sales information is derived from public records provided by the county offices. Information is not guaranteed and should be independently verified.
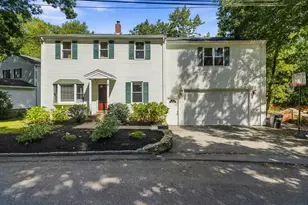
6 Donald St, Lexington, MA 02420 (MLS# 73519820) is a Single Family property that was sold at $1,500,000 on July 30, 2026. This property was listed by Perla Walling-Sotolongo from our Lexington/Winchester Regional Office.Want to learn more about 6 Donald St? Do you have questions about finding other Single Family real estate for sale in Lexington? You can browse all Lexington real estate or contact a Coldwell Banker agent to request more information.