
This is a carousel with tiles that activate property listing cards. Use the previous and next buttons to navigate.
1/1
$10,000
This is a carousel with tiles that activate property listing cards. Use the previous and next buttons to navigate.
1/1
Property Description
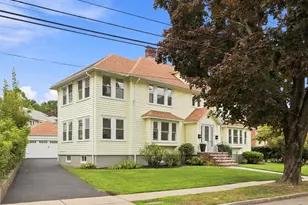
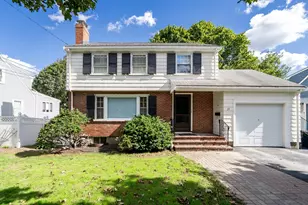
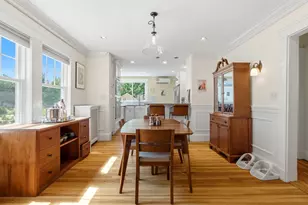
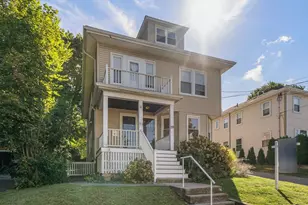
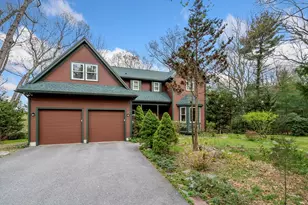
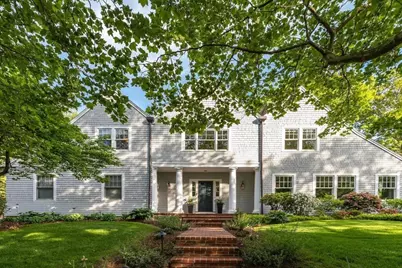
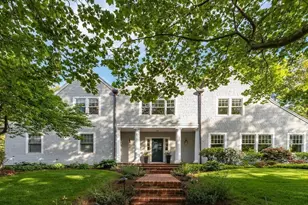
Available 7/1 ! Natural Gas is piped into this house! Exquisite Shingle style colonial designed by renowned Architect Robert Stern is sited on a 31,000/sf lot on a tree lined cul-de-sac. The impressive 2-story foyer welcomes you to this gracious home with richly stained HW floors & leads to the formal LR and DR and spectacular home office w/ built-ins & French doors. This 5 BR 4.5 BA home offers a spectacular chef's kitchen w/top-line appliances, large island & custom crafted white cabinetry. The FR with FP, built-ins & French door connect to the rear patio featuring perennial gardens surrounded by stonewalls. A spacious master suite includes a fireplace & custom built walk-in closet & private BA with large soaking tub. A second en-suite plus a jack & Jill suite w/ generously sized BR's round out the 2nd floor. The lower level features a sundrenched BR and private BA suite as well as a professional quality fitness room & tons of storage space.
Full Property Details
Full Property Details for 6 Hampton Rd
General
- Rent: $10,000
- Status: Closed
- Type: Single Family
- Source: MLSPin
- MLS ID: 73513925
- Added to Site: 65 day(s) ago
Rental Information
- Lease/Rent Term: Term of Rental(12)
- References Req.: Yes
- Deposit Req.: Yes
- Last Month Req.: Yes
- Insurance Req.: Yes
- Rent Includes: Water, Trash Collection, Laundry Facilities, Parking
Interior
- Number of Rooms: 12
- Fireplace: Yes
- Number of Fireplaces: 3
- Appliances: Range, Dishwasher, Disposal, Microwave, Refrigerator, Range Hood
Rooms
Bathrooms
- Total Bathrooms: 5
- Full Bathrooms: 4
- Half Bathrooms: 1
- Main - Full Baths: 4
- Main - 1/2 Baths: 1
Bedrooms
- Total Bedrooms: 5
- Primary Bedroom: Yes
Other Rooms
- Laundry: In Building
Exterior
- Exterior Features: Patio, Professional Landscaping, Sprinkler System, Decorative Lighting, Screens, Stone Wall
Parking
- Garage: Yes
- Garage Spaces: 2
- Total Spaces: 9
Location
- County: Middlesex
- Driving Directions: Waltham St to Concord Ave to Hampton Road
Community
- Pets Allowed: Yes
Heating & Cooling
- Air Conditioning: Yes
- Heating Type: Oil, Central, Baseboard
- Heating Fuel: Oil, Central, Baseboard
Structural Information
- Square Feet: 4,393
- Sq. Ft. Source: Field Card
- Living Area: 4,393 Sq. Ft.
- Year Built: 1986
Financial Considerations
- Price Per Sq. Ft.: $2.28
- Lease Price: $10,000
- Security Deposit: $10,000
Disclosures and Reports
- Disclosures/Rstr.: Some photos reflect prior professional staging and are provided to show the potential use, scale, and layout of the rooms. Current furnishings and room setup may differ from what is shown.
- Property ID: M:0010 L:000072, 547859
Schools
Schools serving 6 Hampton Rd
School District:Lexington School District
| Name | Grades | Distance |
|---|---|---|
Maria Hastings Elementary School 7 Crosby Road, Lexington, MA 02421 | K-5 | 2.2 mi |
Wm Diamond Middle School 99 Hancock Street, Lexington, MA 02420 | 6-8 | 3.1 mi |
Lexington High School 251 Waltham Street, Lexington, MA 02421 | 9-12 | 1.8 mi |
Disclaimer:
School attendance boundaries provided by ATTOM Data Solutions and are for reference only. Contact the school directly to verify enrollment eligibility.
Price History for 6 Hampton Rd
Date
Details
Price
Change
Source
6/02/2026
Sold
$10,000
—
MLS
5/06/2026
Listed
$10,000
—
MLS
Disclaimer: Historical sales information is derived from public records provided by the county offices. Information is not guaranteed and should be independently verified.
6 Hampton Rd, Lexington, MA 02421 (MLS# 73513925) is a Single Family property that was sold at $10,000 on June 02, 2026. This property was listed by Alina Wang from our Lexington/Winchester Regional Office.Want to learn more about 6 Hampton Rd? Do you have questions about finding other real estate for sale or rent in Lexington? You can browse all Lexington rentals or contact a Coldwell Banker agent to request more information.