
This is a carousel with tiles that activate property listing cards. Use the previous and next buttons to navigate.
1/1
$805,500
This is a carousel with tiles that activate property listing cards. Use the previous and next buttons to navigate.
1/1
Property Description
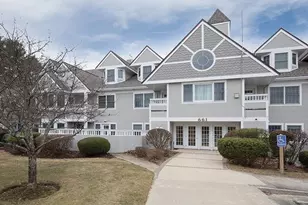
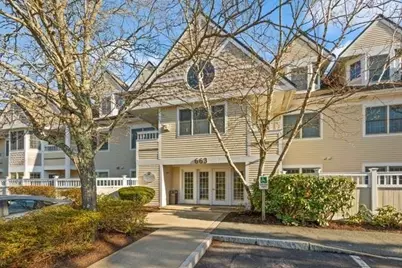
Ease of living at Locke Village. Enjoy all this thoughtfully designed unit has to offer--Updated kitchen with newer appliances opens seamlessly to an inviting dining and living area with vaulted ceiling and an abundance of natural light. From the open living area, charming French door leads to a relaxing, newly renovated balcony offering an extension of living space, creating a welcoming indoor-outdoor connection. Privately situated, the first-level primary bedroom suite is accessed via a hallway with convenient bathroom/laundry room on one side, storage/pantry on the other. A skylit loft anchors the upper level, ideal for a home office, den, or flexible living space. Thoughtfully set apart, is a second ensuite bedroom and full bath. Storage/utility room is tucked along the back of the loft area.  Amenities include elevator, clubroom, two parking spaces under in heated garage, park-like green space, Gazebo, EV charging stations, foot path to shopping. Nearby highway access & more!
Full Property Details
Full Property Details for 663 Lowell St #37
General
- Sold For: $805,500
- HOA FEE: $571/month
- Taxes: $9,356 (2026)
- Status: Closed
- Type: Condo
- Source: MLSPin
- MLS ID: 73506222
- Added to Site: 79 day(s) ago
Interior
- Number of Rooms: 5
- Interior Features: Attic Access, Storage, Loft
- Appliances: Range, Dishwasher, Disposal, Trash Compactor, Microwave, Refrigerator
- Flooring: Tile, Carpet, Laminate, Flooring - Wall to Wall Carpet
Rooms
Bathrooms
- Total Bathrooms: 3
- Full Bathrooms: 2
- Half Bathrooms: 1
- Main - Full Baths: 2
- Main - 1/2 Baths: 1
- Bathroom 1: 3/4 Bathroom, Bathroom with Shower Stall, Stone/Ceramic Tile Flooring, Second
- Bathroom 2: Half Bathroom, Second
- Bathroom 3: Bathroom - Full, Bathroom - Tiled With Tub & Shower, Third
Bedrooms
- Total Bedrooms: 2
- Primary Bedroom: Yes, Second
- Bedroom 2: Full Bathroom, Walk-In Closet(s), Wall-to-Wall Carpet, Third
Other Rooms
- Living Room: Wall-to-Wall Carpet, Balcony/Deck, French Doors, Open Floorplan, Half Vaulted Ceiling(s), Main, Second
- Kitchen: Laminate Flooring, Pantry, Stone/Granite/Solid Countertops, Recessed Lighting, Main, Second
- Dining Room: Vaulted Ceiling(s), Wall-to-Wall Carpet, Open Floorplan, Main, Second
- Laundry: Bathroom - Half, Flooring - Stone/Ceramic Tile, Electric Dryer Hookup, Washer Hookup, Second Floor, In Unit
Additional Information
- Year Round: Yes
- Security/Safety: Intercom, Other
Exterior
- Exterior Features: Deck, Gazebo, Professional Landscaping, Other
Parking
- Garage: Yes
- Attached garage: Yes
- Garage Spaces: 2
- Total Spaces: 2
- Parking Features: Under, Garage Door Opener, Heated Garage, Deeded, Off Street, Common, Guest, Paved
Location
- County: Middlesex
- Complex: Locke Village
- Building Name: Locke Village
- Driving Directions: Massachusetts Ave to Grant St to East St to 663 Lowell St OR 95 to Middlesex Tpk to 663 Lowell St
School Information
- Elementary School: Fiske
- Middle School: Diamond
- High School: Lexington High School
Community
- Assoc. Fees Include: Elevator(s), Clubhouse
- Management Type: Off-Site Professional Management
Heating & Cooling
- Air Conditioning: Yes
- Cooling Type: Central Air
- Cooling Zones: 1
- Heating Type: Forced Air, Natural Gas
- Heating Fuel: Forced Air, Natural Gas
- Heating Zones: 1
Utilities
- Sewer: Public Sewer
- Water: Public
- Utility Description: Connection for Electric Range, Connection for Electric Dryer
Structural Information
- Exterior Const.: Frame
- Basement: Yes
- Basement Desc.: N
- Roof: Shingle
- Drive-In Doors: Insulated Doors, French Doors
- Stories/Levels: 2
- Square Feet: 1,425
- Sq. Ft. Source: Public Records
- Living Area: 1,425 Sq. Ft.
- Year Built: 1995
Additional Structures
- Other Structures: Gazebo
Financial Considerations
- Price Per Sq. Ft.: $565.26
- Association Fee: $571
- Assoc Fee Freq.: Monthly
- Tax Amount: $9,356
- Tax Year: 2026
Disclosures and Reports
- Documents Avail.: Master Deed, Rules & Regs, Management Association Bylaws, Floor Plans, Association Financial Statements, Certificate of Insurance
- Disclosures/Rstr.: Garage Spaces 37B, 22B
- Property ID: 557536
Get Pre-Approved Today
Schools
Schools serving 663 Lowell St #37
School District:Lexington School District
| Name | Grades | Distance |
|---|---|---|
Fiske Elementary School 55 Adams Street, Lexington, MA 02420 | K-5 | 0.9 mi |
Wm Diamond Middle School 99 Hancock Street, Lexington, MA 02420 | 6-8 | 1.3 mi |
Lexington High School 251 Waltham Street, Lexington, MA 02421 | 9-12 | 2.1 mi |
Disclaimer:
School attendance boundaries provided by ATTOM Data Solutions and are for reference only. Contact the school directly to verify enrollment eligibility.
Price & Sales History for 663 Lowell St #37
Date
Details
Price
Change
Source
6/03/2026
Sold
$805,500
0.81%
MLS
4/23/2026
Listed
$799,000
—
MLS
Disclaimer: Historical sales information is derived from public records provided by the county offices. Information is not guaranteed and should be independently verified.
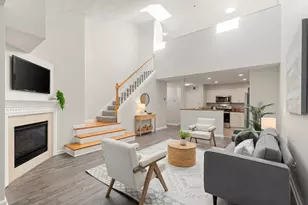
663 Lowell Street #37, Lexington, MA 02420 (MLS# 73506222) is a Condo property that was sold at $805,500 on June 03, 2026. This property was listed by Catherine Skinner-Bella from our Lexington/Winchester Regional Office.Want to learn more about 663 Lowell Street #37? Do you have questions about finding other Condo real estate for sale in Lexington? You can browse all Lexington real estate or contact a Coldwell Banker agent to request more information.