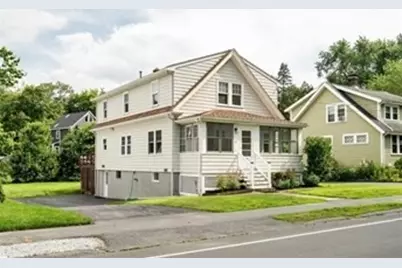

This is a carousel with tiles that activate property listing cards. Use the previous and next buttons to navigate.
$5,350 Just Listed
This is a carousel with tiles that activate property listing cards. Use the previous and next buttons to navigate.
Full Property Details for 79 Grant St
General
- Rent: $5,350
- Status: Active
- Type: Single Family
- Source: MLSPin
- MLS ID: 73524132
- Updated: 5/26/2026
- Added to Site: 1 day(s) ago
Rental Information
- Lease/Rent Term: Term of Rental(11+)
- References Req.: Yes
- Deposit Req.: Yes
- First Month Req.: Yes
- Insurance Req.: Yes
- Rent Includes: Gardener, Laundry Facilities, Parking
Interior
- Number of Rooms: 8
- Interior Features: Central Vacuum
- Appliances: Range, Dishwasher, Disposal, Refrigerator, Washer, Dryer, Vacuum System
Rooms
Bathrooms
- Total Bathrooms: 3
- Full Bathrooms: 2
- Half Bathrooms: 1
- Main - Full Baths: 2
- Main - 1/2 Baths: 1
- Bathroom 1: Stone/Ceramic Tile Flooring, 7.00 x 5.00, First, 35 Sq. Ft.
- Bathroom 2: Stone/Ceramic Tile Flooring, 11.00 x 7.00, Second, 77 Sq. Ft.
- Bathroom 3: Bathroom - Half, Basement
Bedrooms
- Total Bedrooms: 4
- Primary Bedroom: 16.00 x 13.00, Second, 208 Sq. Ft.
- Bedroom 2: Closet, Hardwood Flooring, 12.00 x 11.00, Second, 132 Sq. Ft.
- Bedroom 3: Closet, Hardwood Flooring, 12.00 x 10.00, Second, 120 Sq. Ft.
- Bedroom 4: Closet, Hardwood Flooring, 12.00 x 11.00, Second, 132 Sq. Ft.
Other Rooms
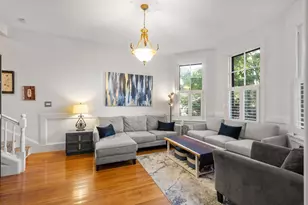
- Living Room: Closet, Hardwood Flooring, Cable Hookup, 23.00 x 14.00, First, 322 Sq. Ft.
- Family Room: Hardwood Flooring, Cable Hookup, Open Floorplan, 12.00 x 12.00, First, 144 Sq. Ft.
- Kitchen: Wood Flooring, Pantry, Remodeled, 12.00 x 12.00, First, 144 Sq. Ft.
- Dining Room: Custom-Built Closet/Cabinets, Hardwood Flooring, 13.00 x 12.00, First, 156 Sq. Ft.
- Laundry: In Basement, In Unit
Additional Information
- Year Round: Yes
Exterior
- Exterior Features: Porch - Enclosed, Deck - Wood, Rain Gutters
Parking
- Total Spaces: 5
Location
- County: Middlesex
- Driving Directions: From Center, turn onto Grant St. at Post Office. House is on right, after, Sheridan but before Hayes
School Information
- Elementary School: Tbd
- Middle School: Tbd
- High School: Lexington Hs
Community
- Pets Allowed: Yes
- Pet Restrictions: Pets Negotiable
Heating & Cooling
- Air Conditioning: Yes
- Heating Type: Natural Gas, Forced Air, Unit Control
- Heating Fuel: Natural Gas, Forced Air, Unit Control
Structural Information
- Square Feet: 1,948
- Sq. Ft. Source: Field Card
- Year Built: 1932
Financial Considerations
- Price Per Sq. Ft.: $2.75
- Lease Price: $5,350
- Security Deposit: $5,350
Disclosures and Reports
- Disclosures/Rstr.: School district has been Fiske ES and Diamond MS in the past, but Lexington School department currently cannot guarantee school placement in grade school or middle school until registration takes place
- Property ID: 554584
Schools serving 79 Grant St
| Name | Grades | Distance |
|---|---|---|
Fiske Elementary School 55 Adams Street, Lexington, MA 02420 | K-5 | 0.6 mi |
Wm Diamond Middle School 99 Hancock Street, Lexington, MA 02420 | 6-8 | 1 mi |
Lexington High School 251 Waltham Street, Lexington, MA 02421 | 9-12 | 0.8 mi |
Price History for 79 Grant St
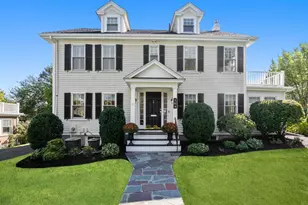
79 Grant Street, Lexington, MA 02420 (MLS# 73524132) is a Single Family property with 4 bedrooms, 2 full bathrooms and 1 partial bathroom. 79 Grant Street is currently listed for rent at $5,350 and was received on May 26, 2026. This property is listed by Gail Green from our Lexington/Winchester Regional Office.Want to learn more about 79 Grant Street? Do you have questions about finding other real estate for sale or rent in North Lexington? You can browse all North Lexington rentals or contact a Coldwell Banker agent to request more information.